Kitchen Remodel Cost in San Antonio: Budget, Timeline and Trades
Plan your kitchen remodel cost in San Antonio: what drives the budget, the trade sequence and timeline, permits, and choices to lock in early.
Quick answer
Kitchen remodel cost in San Antonio comes down to how much plumbing, gas, electrical and wall work your plan moves. Set the budget by scope level first: a cosmetic refresh, a remodel that keeps the layout, or a layout change that moves plumbing, gas or circuits. Moving utilities and changing walls are what add permits, inspections and time. Lock in cabinets, appliances and fixture locations before demolition, and ask for an itemized estimate that separates labor, allowances and permits.
Article Topics
- Kitchen Remodel Cost Starts With Your Scope Level
- What Drives Kitchen Remodel Cost
- How to Read an Itemized Kitchen Remodel Estimate
- Where to Save Without Cutting Corners
- The Trade Sequence Behind the Walls
- What Adds Time to the Timeline
- Kitchen Remodel Permits in San Antonio
- Older Homes, Electrical Upgrades and Hard Water
- Living at Home During a Kitchen Remodel
- Decisions to Lock In Before Demolition
- Frequently asked questions
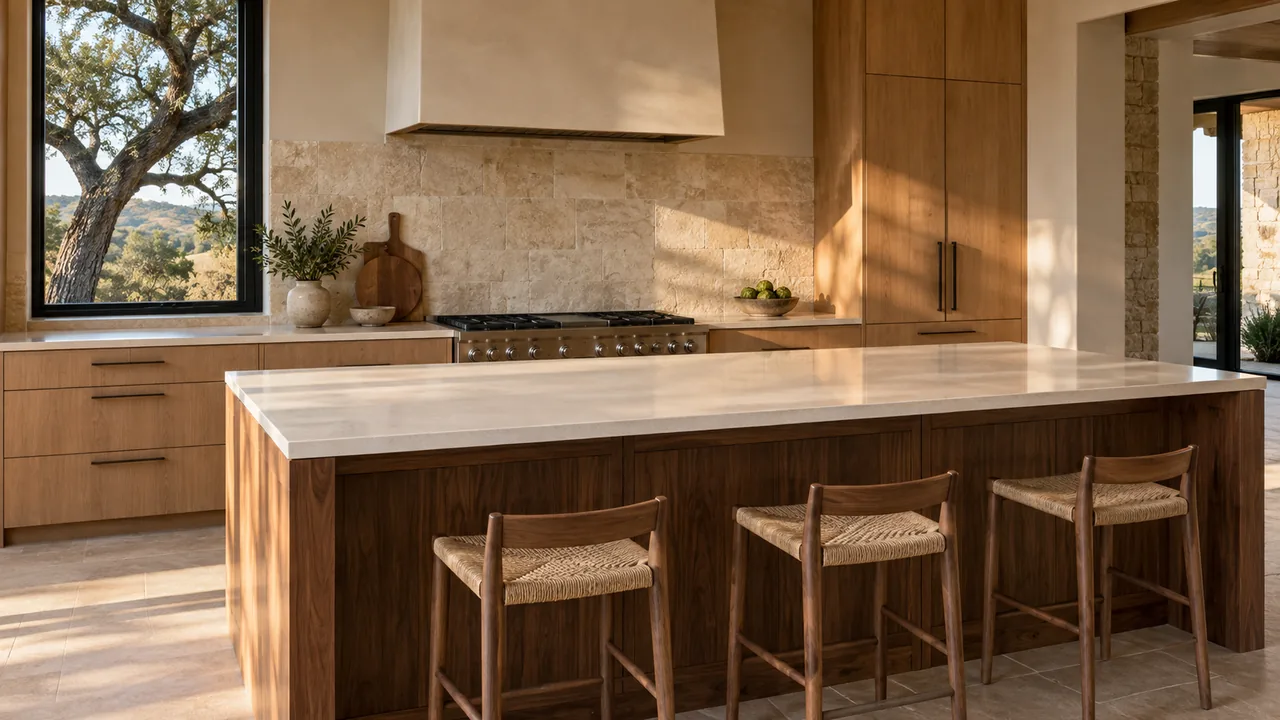
Kitchen remodel cost in San Antonio is easiest to control when you know, before demolition, which trades your project needs and in what order.
A kitchen remodel touches more trades than almost any other room: demolition, framing, plumbing, electrical, ventilation, drywall, cabinets, counters, tile, flooring and paint. Both the budget and the timeline depend on how many of those systems move.
Settle those decisions on paper and you can compare bids line by line, order long-lead items early and avoid paying twice for work that has to be torn back out.
Kitchen Remodel Cost Starts With Your Scope Level
- Refresh: counters, backsplash, paint, hardware and fixtures in the same places.
- Remodel in place: new cabinets, counters, flooring and appliances on the existing layout.
- Layout change: a moved sink, range or wall, which brings plumbing, gas, electrical and permit work.
Ask for an itemized estimate that separates labor, material allowances, trade work and permits so you can decide where the budget goes.
Most of the jump in kitchen remodel cost between those levels comes from work you never see once the kitchen is finished. Moving a sink means new drain and supply lines. Moving a range can mean a new gas line or a new appliance circuit, plus a new hood duct route. Taking out a structural wall needs a third-party engineering report and an inspection, according to the city's Home Remodeling FAQ. Each change adds a trade, an inspection and time to the schedule.
What Drives Kitchen Remodel Cost
- Cabinets: stock, semi-custom and custom lines differ in price and lead time, and the cabinet layout fixes where everything else goes.
- Countertops: material, edge details, cutouts and seams all affect fabrication, and counters are templated only after cabinets are set.
- Appliances: a larger range, a second oven or an induction cooktop may need a new circuit or a different gas connection, so choose models before the electrical and plumbing plan is final.
- Plumbing changes: moving the sink, dishwasher or ice maker line. If your home sits on a slab, relocating a drain means cutting and patching concrete.
- Electrical capacity: new appliance circuits, under-cabinet lighting and added outlets can push an older panel to its limit.
- Ventilation: a range hood ducted outdoors takes more routing work than a recirculating hood, especially on an interior wall or island.
- Hidden conditions: water damage under the sink, outdated wiring or old unpermitted work found during demolition.
If you might need a electrical panel evaluation or a gas line relocation, put it in the first scope instead of adding it mid-project, when changes are hardest to absorb.
How to Read an Itemized Kitchen Remodel Estimate
The clearest way to judge kitchen remodel cost is to compare estimates that list the same work. Ask each contractor to break out:
- Demolition, haul-off and protection for the rest of the house.
- Framing, plumbing, gas and electrical rough-in, with fixture and appliance locations shown.
- Ventilation, including the hood model and duct route.
- Cabinet supply and installation as separate lines.
- Countertop templating, fabrication and installation.
- Material allowances for items you have not chosen yet, such as tile, faucets and light fixtures.
- Drywall, paint, flooring and trim.
- Permits, inspections and who is responsible for each.
- Exclusions, such as appliance purchase or hookup if you are supplying your own.
Read each allowance against the products you actually want. A low allowance makes an estimate look cheaper until you pick real finishes. Ask how changes are handled as well: anything that changes after demolition should be priced and approved in writing before the work goes ahead.
Compare the total quoted price and payment schedule before you sign, and avoid paying the entire project cost up front.
Where to Save Without Cutting Corners
- Keep the layout when it already works. Leaving the sink, range and refrigerator in place avoids most rough-in work and the inspections that come with it.
- Spend on what is hard to redo: plumbing, wiring, ventilation and waterproofing behind finished surfaces.
- Save on what is easy to swap later: hardware, light fixtures, paint colors and some decorative finishes.
- Finalize selections before demolition. Changing a cabinet size or appliance after rough-in can mean moving pipes or wires twice.
- Order long-lead items early so crews are not waiting on cabinets or appliances.
The Trade Sequence Behind the Walls
- Demolition and any framing changes.
- Plumbing and gas rough-in.
- Electrical rough-in for appliance circuits, lighting and outlets.
- Range hood ventilation.
- Rough-in inspections, if the work is permitted.
- Insulation and drywall.
- Cabinets, then countertops after templating.
- Backsplash, flooring, paint, fixtures and appliances.
- Final inspection and walkthrough.
The order varies with the project, but rough-in work and inspections always come before walls are closed.
Each trade depends on the one before it. Countertops wait for cabinets, cabinets wait for drywall, and drywall waits for the work behind it to be inspected. When one trade slips, every later step moves with it. C.S.W. scopes kitchen remodeling in San Antonio with plumbing under RMP #46592 and electrical work under TECL #31793, so rough-in work and inspections can be planned together.
What Adds Time to the Timeline
Permits and inspections, cabinet and appliance lead times, countertop templating and fabrication, and surprises found behind walls are the usual schedule drivers. Order long-lead items before demolition when you can.
The city says inspections can be requested through the BuildSA portal or by phone, and requests placed before midnight are scheduled for the next day. Your contractor's own scheduling, and any work that has to be corrected, add time on top. Before demolition, ask for a written schedule that shows rough-in inspections, cabinet delivery, countertop templating and the final inspection, and note which dates depend on products you still have to choose.
Kitchen Remodel Permits in San Antonio
The City of San Antonio says a building permit is typically required to remodel or repair a structure, with separate trade permits when electrical or plumbing work is involved, and that new electrical, plumbing and HVAC components must be installed by licensed trade contractors. Moving plumbing, adding circuits, or changing walls or ventilation usually brings permits and inspections into the schedule.
The Development Services Department's Home Remodeling FAQ (dated August 2019) gives more detail: installing faucets, sinks or a water heater takes a plumbing permit; installing receptacles, light fixtures or ceiling fans takes an electrical permit; and installing a kitchen hood takes a mechanical permit. The city's current No Permit Required list includes cabinets, countertops, wood or laminate flooring, painting and tiling, so a refresh limited to those items may not need a permit at all.
If your home is in a historic district, a neighborhood conservation district or a flood zone, the FAQ says your application also goes to the matching review office, and the No Permit Required list warns that design and material restrictions may apply there. The city's residential permits page says a homeowner can apply for a plumbing permit only for an existing home that is their homestead, and only when doing the work personally. Because the FAQ is several years old, confirm your exact scope with Development Services at 210-207-1111. The same city rules shape a bathroom remodel cost and permit plan if you are updating both rooms.
Before you hire, check how San Antonio code compliance and contractor registration work, including what the city's Strike Team looks for.
Older Homes, Electrical Upgrades and Hard Water
If your home was built before 1978, EPA's Renovation, Repair and Painting requirements generally apply to paid renovations that disturb painted surfaces. Covered work requires a certified firm and trained renovators using lead-safe practices; documented lead-free components and some minor repairs are exempt, but demolition of painted surfaces and window replacement remain covered regardless of area. Tearing out cabinets, soffits and walls can disturb old paint, so ask about certification and dust containment before demolition, especially if children live in the home.
Older kitchens were often wired for fewer appliances than you may plan to run. Before you settle on an appliance package, work through the electrical code questions to settle before a San Antonio remodel, including panel capacity and GFCI protection.
Water quality is worth a thought too. The Texas Water Development Board says San Antonio gets almost all its water from the Edwards Aquifer and describes that groundwater as hard, and the U.S. Geological Survey notes that hard water can leave mineral buildup in plumbing, fixtures and water heaters and spots on dishes and glasses. A remodel is a natural time to decide whether a water softener belongs in your plan.
Living at Home During a Kitchen Remodel
If you plan to stay home through the remodel, set up a temporary kitchen before demolition: a spot for the refrigerator, a microwave or countertop cooking appliance, and a place to wash dishes, such as a laundry or bathroom sink. Expect water and power to be shut off for short periods during rough-in, and ask your contractor how dust will be contained and which entrance crews will use. Settling these details up front keeps the house livable and the schedule moving.
Decisions to Lock In Before Demolition
- Cabinet layout and appliance models.
- Sink, gas and fixture locations.
- Circuits, outlets and lighting plan.
- Range hood and ventilation route.
- Countertop material, backsplash and flooring transitions.
- Who pulls each permit and schedules inspections.
- That each trade on the job holds the license its work requires.
See kitchen plumbing and lighting installation for the trade pieces.
You can verify an electrical contractor through the Texas Department of Licensing and Regulation license search and a plumber through the Texas State Board of Plumbing Examiners public license search before you sign.
Frequently asked questions
Do kitchen remodels usually require permits in San Antonio?
The City of San Antonio says a building permit is typically required to remodel or repair a structure, with separate trade permits when electrical or plumbing work is involved. Moving plumbing, adding circuits, changing walls or ventilation usually brings permits and inspections into the schedule.
What should be decided before kitchen demolition?
Cabinet layout, appliance models and locations, sink and gas locations, circuits and lighting, ventilation, flooring transitions, countertop material, backsplash and who handles permits. Settling these choices first keeps plumbing and electrical rough-in from being redone and lets you order long-lead items before the old kitchen comes out.
Can C.S.W. handle kitchen plumbing and electrical work?
C.S.W. Power Solutions performs plumbing under Responsible Master Plumber license RMP #46592 and electrical work under Texas Electrical Contractor license TECL #31793, so those trades can be scoped in the same remodel estimate.
What drives kitchen remodel cost in San Antonio?
The biggest drivers are scope level, cabinets, countertops, appliances and how much plumbing, gas, electrical and ventilation work moves. Relocating a sink or range, adding circuits, ducting a hood outside and repairing damage found during demolition all add trades and inspections. Keeping the existing layout keeps that behind-the-wall work to a minimum.
How long does a kitchen remodel take?
It depends on scope, permits and inspections, cabinet and appliance lead times, countertop templating and fabrication, and what demolition uncovers. A refresh on the existing layout moves faster than a layout change that adds plumbing, gas or electrical rough-in. Ask for a written schedule that shows inspection points and delivery dates before demolition.
Can I live at home during a kitchen remodel?
You can, with some planning. Set up a temporary kitchen outside the work area with the refrigerator, a microwave or countertop cooker and a sink for dishes, and expect short water and power shutoffs during rough-in. Ask your contractor how dust will be contained and which entrance crews will use.
Sources
- City of San Antonio Development Services, Residential permits. Retrieved October 13, 2026.
- City of San Antonio Development Services, No Permit Required list. Retrieved October 13, 2026.
- City of San Antonio Development Services, Home Remodeling FAQ (dated August 2019). Retrieved October 13, 2026.
- City of San Antonio Development Services, Residential inspections. Retrieved October 13, 2026.
- U.S. Environmental Protection Agency, Lead Renovation, Repair and Painting Program. Retrieved October 13, 2026.
- Texas Water Development Board, Edwards (Balcones Fault Zone) Aquifer. Retrieved October 13, 2026.
- U.S. Geological Survey, Hardness of Water. Retrieved October 13, 2026.
- Texas Department of Licensing and Regulation, Electricians and electrical contractors (license search). Retrieved October 13, 2026.
- Texas State Board of Plumbing Examiners, Licensing and regulation of Texas plumbers. Retrieved October 13, 2026.
Planning a kitchen remodel?
C.S.W. Power Solutions, a veteran-, family- and minority-owned contractor serving San Antonio, can put the plumbing (RMP #46592), electrical (TECL #31793) and finish work for your kitchen into one itemized estimate. Call 210-880-2864 or book an estimate online.
Related service: Kitchen Remodeling
Online estimate appointments need at least 24 hours' notice. Need help sooner? Call 24/7: (210) 880-2864.
Or call 210-880-2864