Our work, by trade
Four trades, one contractor
Photographs of work by veteran-owned C.S.W. Power Solutions: general contracting and custom cabinetry, electrical, plumbing and air conditioning.
This gallery shows work by C.S.W. Power Solutions, a veteran-owned contractor, in four sections, in this order: General Contracting, Electrical, Plumbing and Air Conditioning. General Contracting is the largest section. It is divided into project groups so you can go straight to the kind of work you are planning: custom cabinetry and built-ins, including pieces made in our own shop by our in-house cabinet maker; concrete slabs from rebar and forms through the finished surface; home additions; roof framing; decks, pergolas and flagstone patios; and remodels of kitchens, bathrooms, flooring and interiors. A group appears only when it has photographs to show. Some photographs were taken while the work was under way, such as roof framing before sheathing or a slab still in its forms, and they are shown under a During the work heading inside their own section, after the finished work. The Electrical section shows service panels and surge protection, conduit work, an EV charger, lighting and a safety switch. The company's electrical license is Texas Electrical Contractor TECL #31793. The Plumbing section shows fixtures, water filtration, and new drain and supply lines. The company's plumbing license is Responsible Master Plumber RMP #46592. The Air Conditioning section shows outdoor condensing units and ductwork from past projects. Contact us to discuss HVAC-related project needs. Scope, availability and any contractor arrangements are confirmed before work begins. To talk about a project, book a free on-site estimate consultation online or call (210) 880-2864. Online estimate appointments need at least 48 hours' notice. You can also read about each trade on its service page, see our licenses and certifications, or browse the areas we serve.
General Contracting
Construction and remodeling work, grouped by the kind of project. General contracting services
Kitchens
Finished kitchen work, then cabinets during installation.
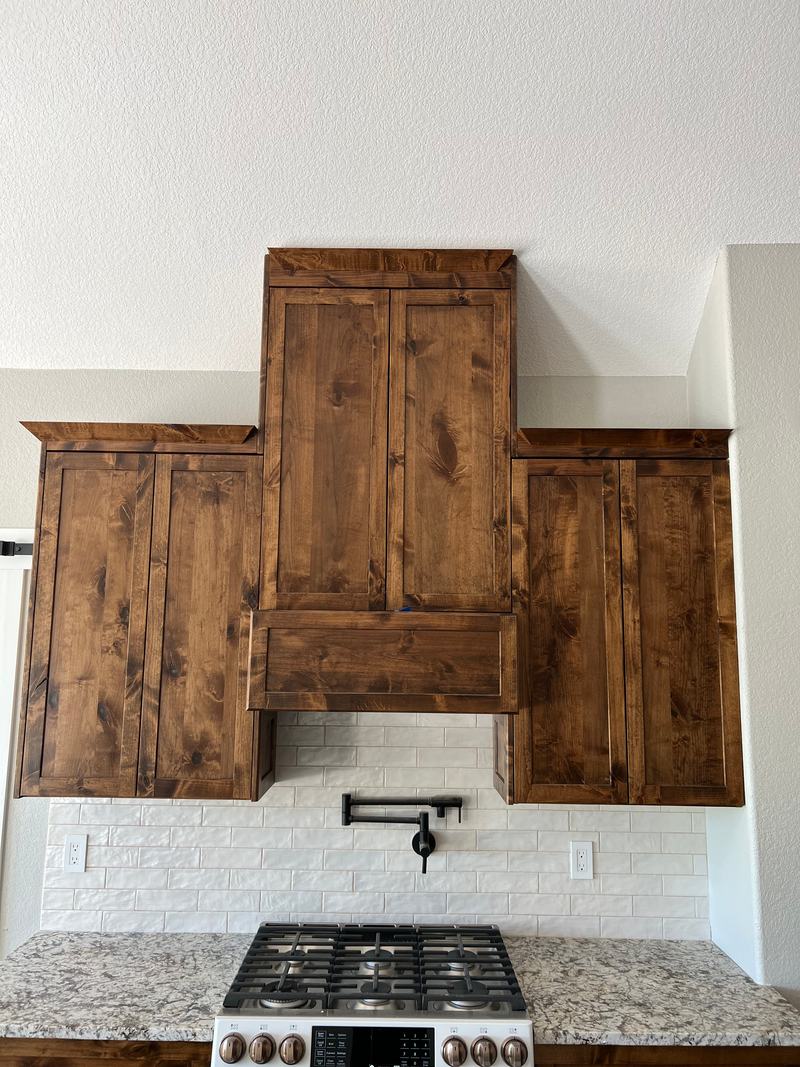
Alder hood surround with matching wall cabinets 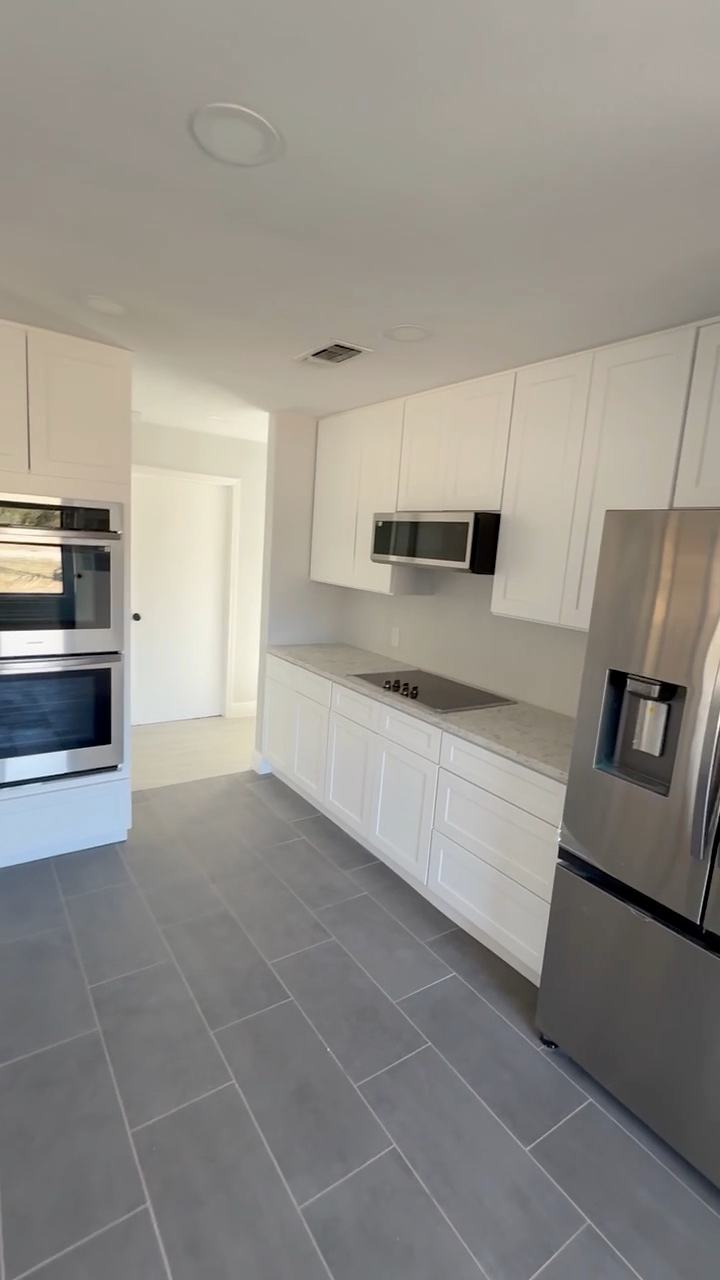
White kitchen with wall ovens
During the work
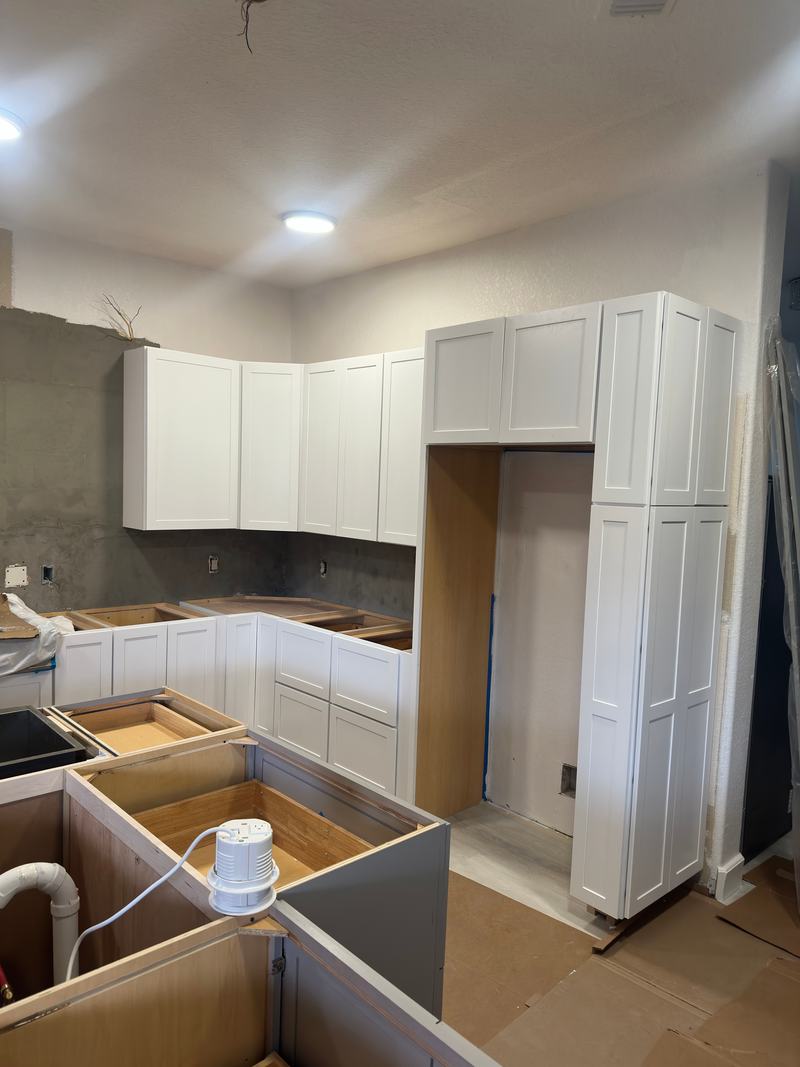
Kitchen cabinets being installed
Bathrooms
Finished showers, tubs and a vanity, then shower tile in progress.
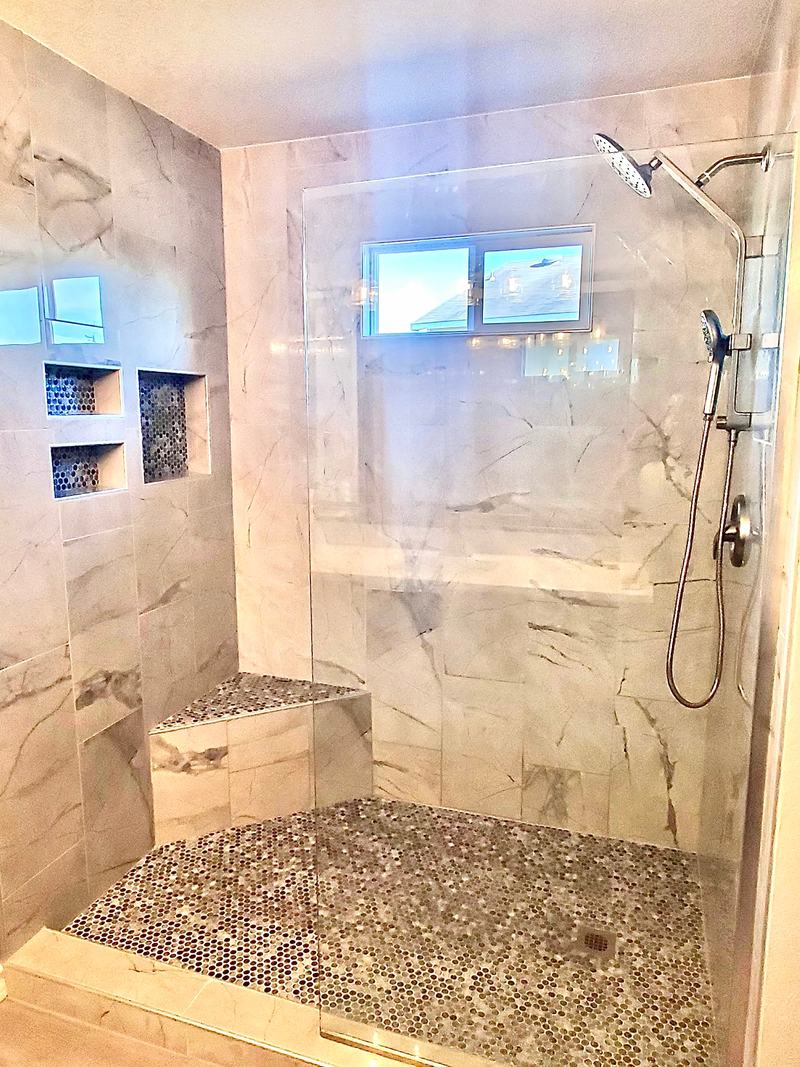
Walk-in shower with niches and a tiled bench 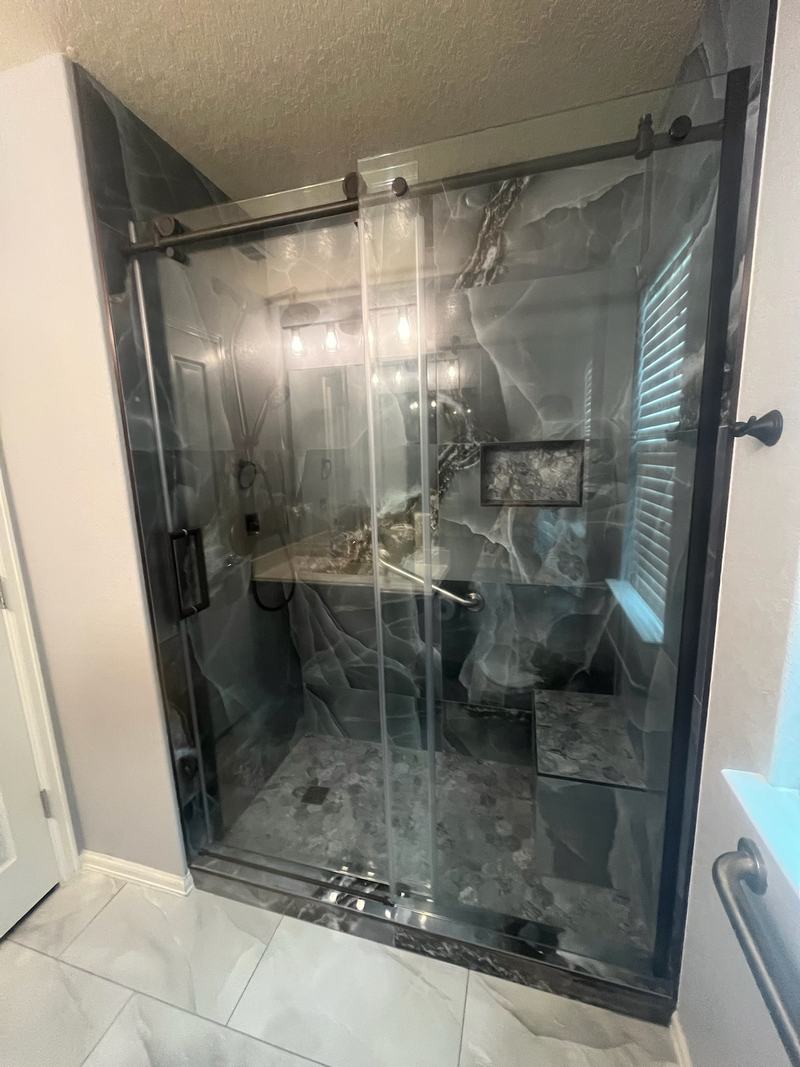
Walk-in shower with sliding glass doors 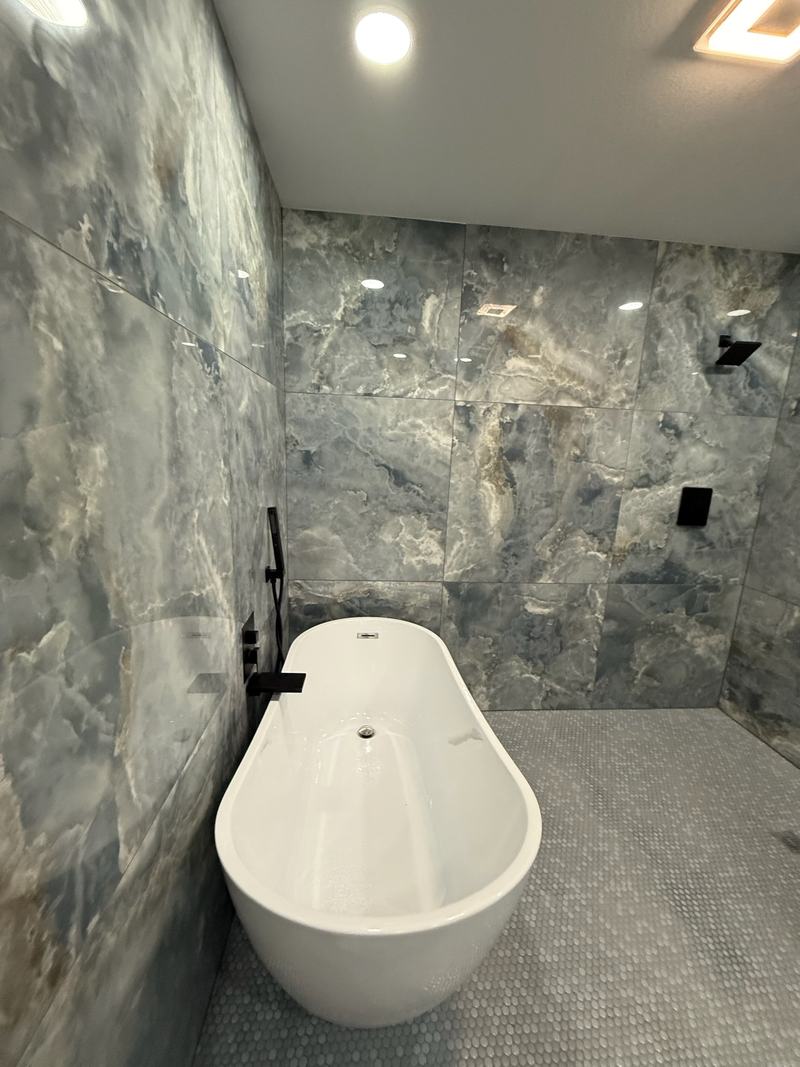
Wet room with a freestanding tub 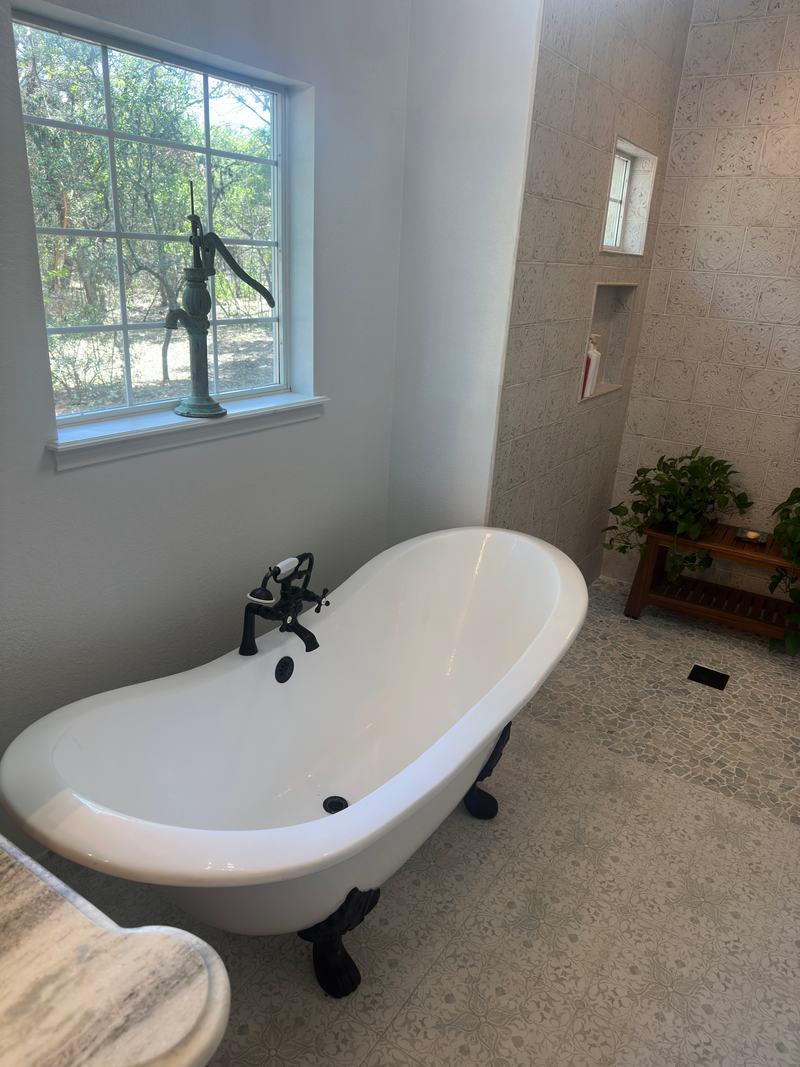
Clawfoot tub under a window 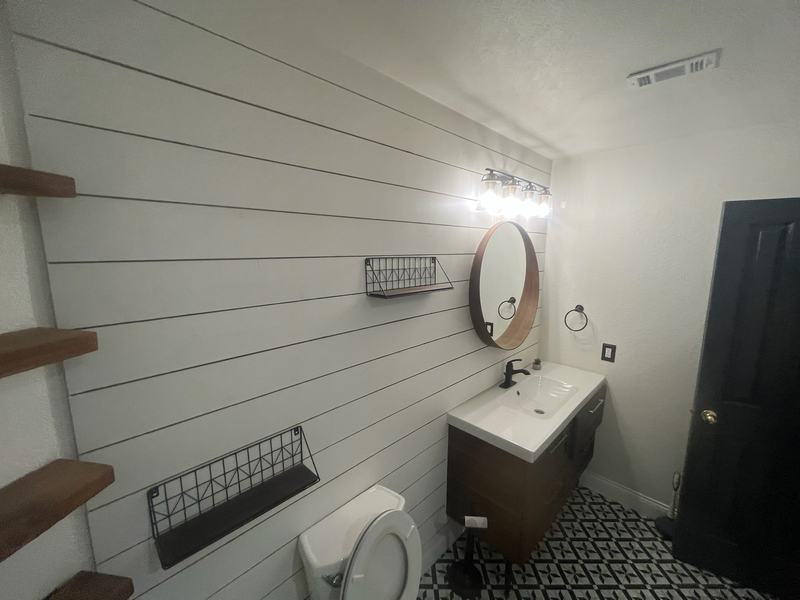
Shiplap bathroom with floating shelves 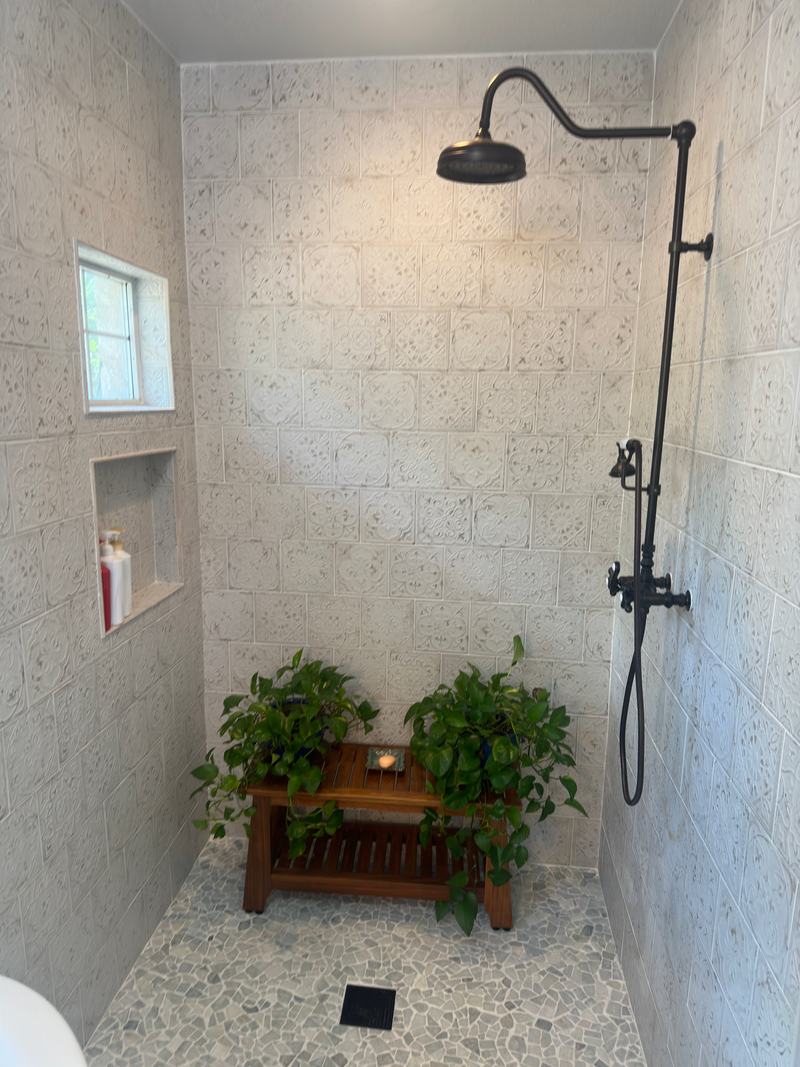
Open shower with an exposed rain riser 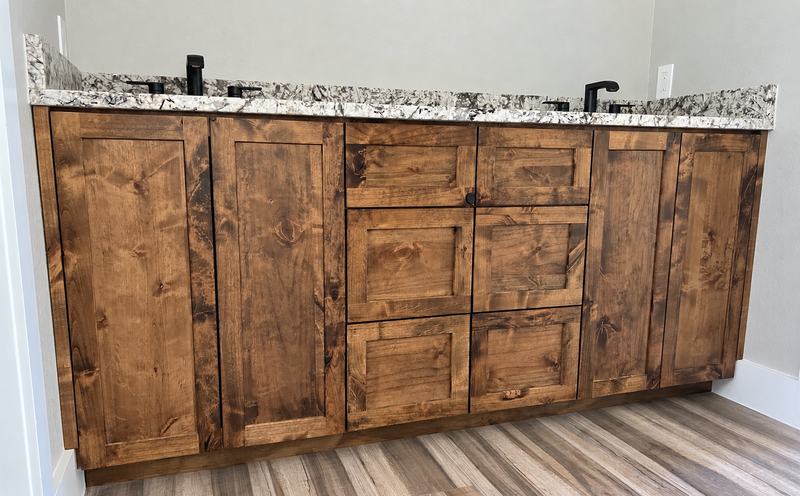
Knotty alder double vanity with a granite top 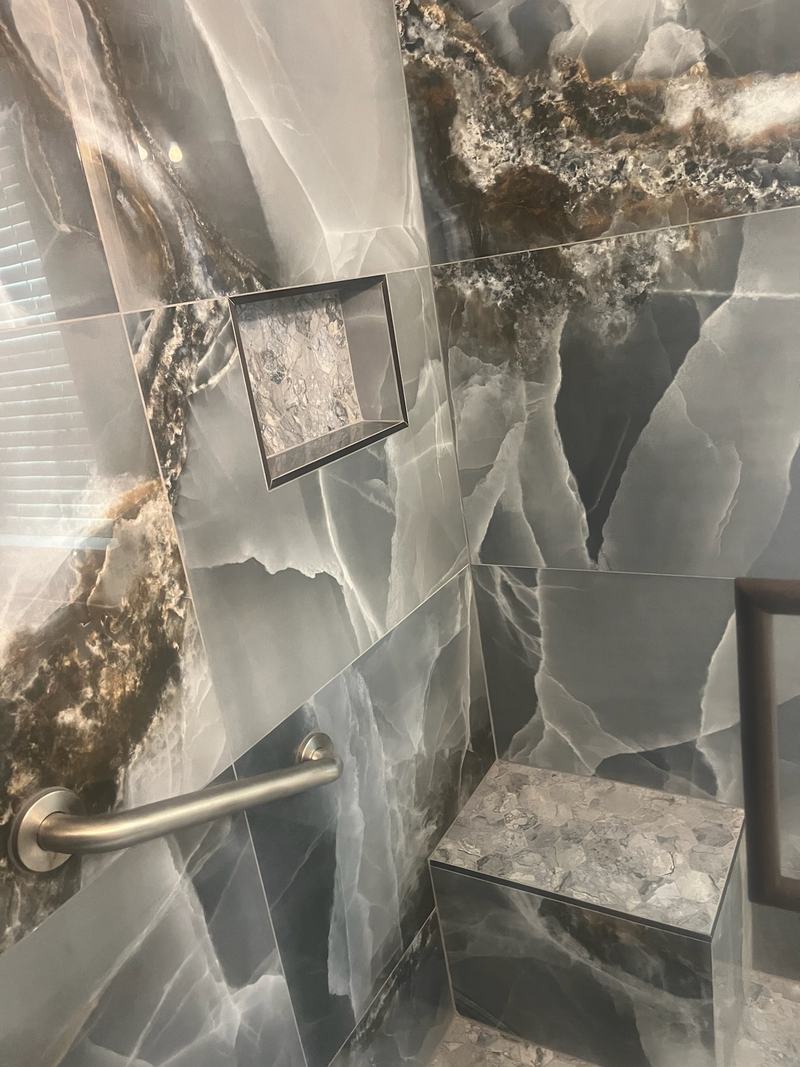
Shower niche, grab bar and tiled bench
During the work
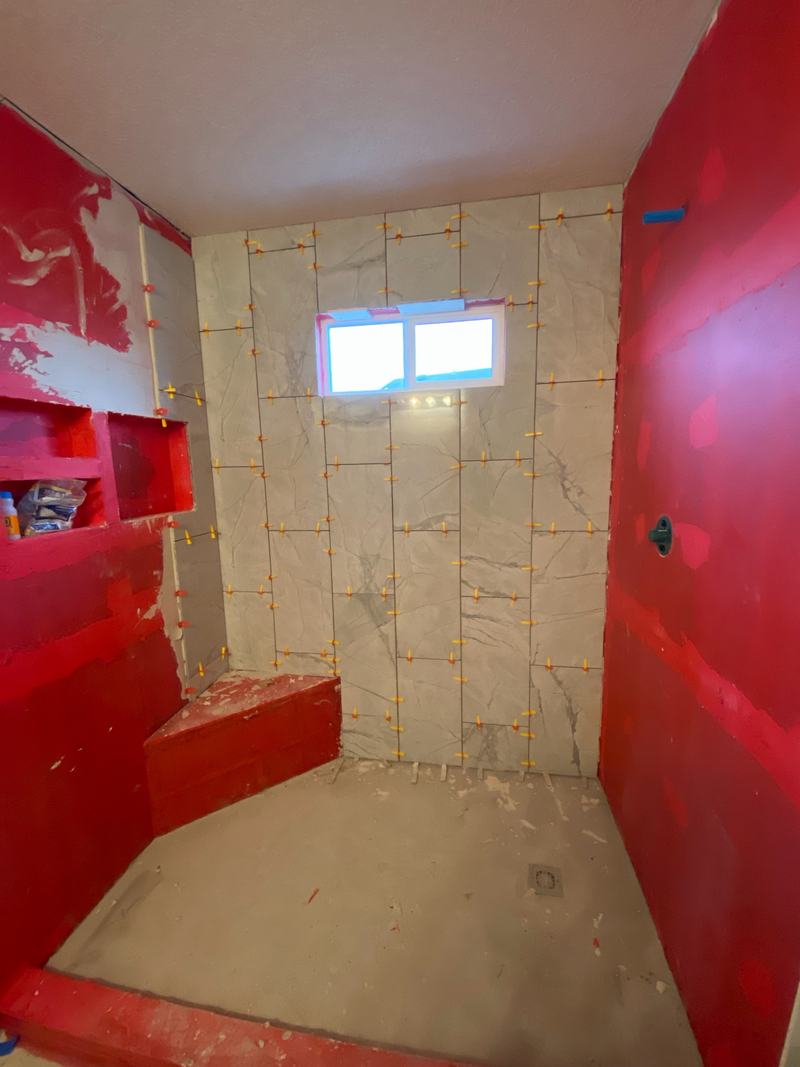
Shower tile going in over waterproofing 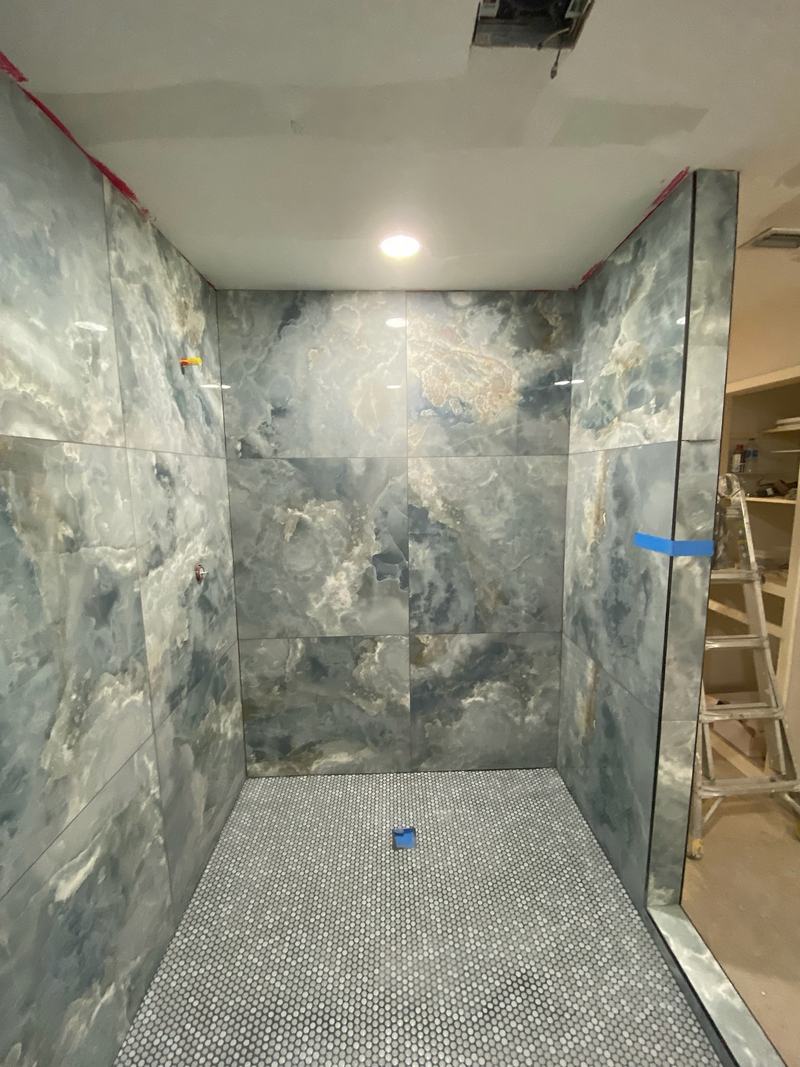
Shower tile set before glass and trim
Custom Cabinetry
Cabinetry and built-ins, including pieces made in our own shop by our in-house cabinet maker.
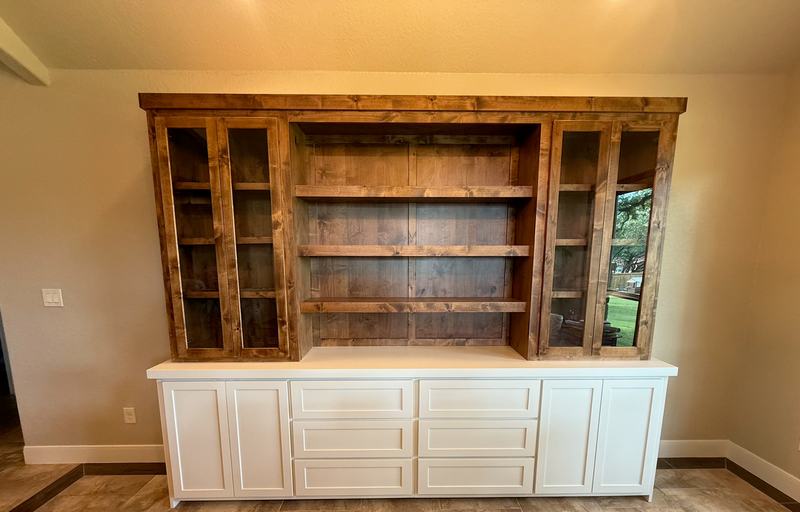
Alder hutch with glass doors over a painted base 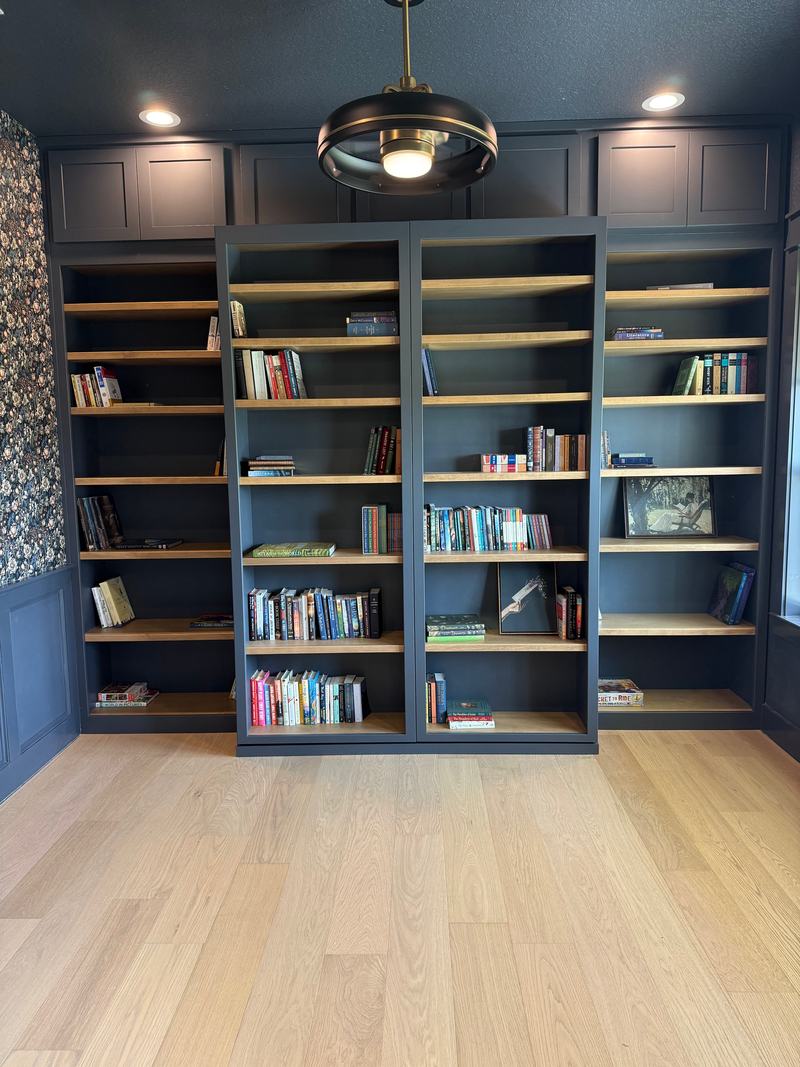
Built-in library wall with sliding center bookcases 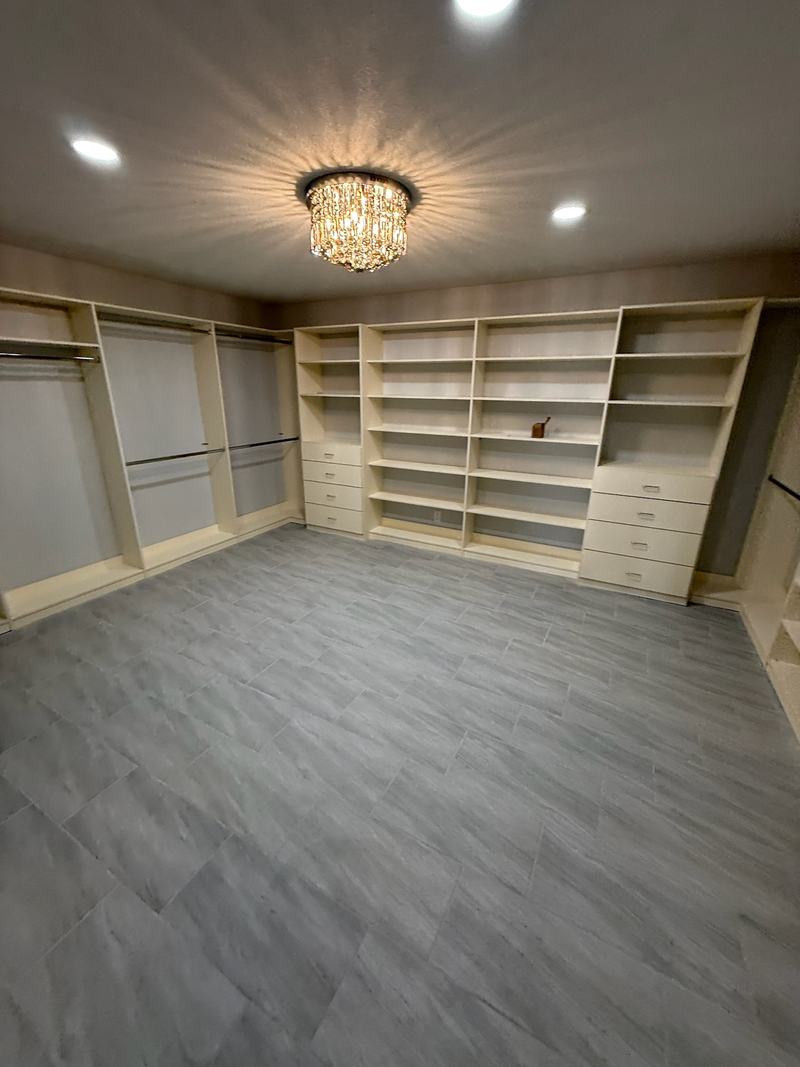
Walk-in closet built-ins 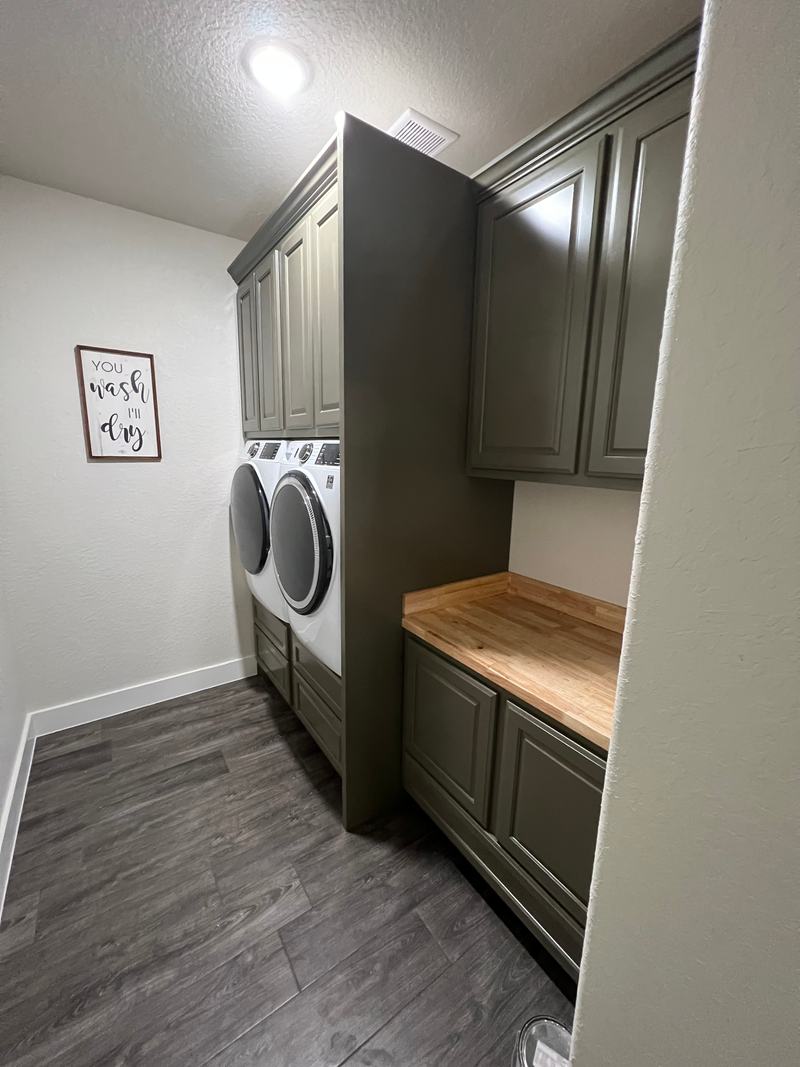
Olive green laundry built-in 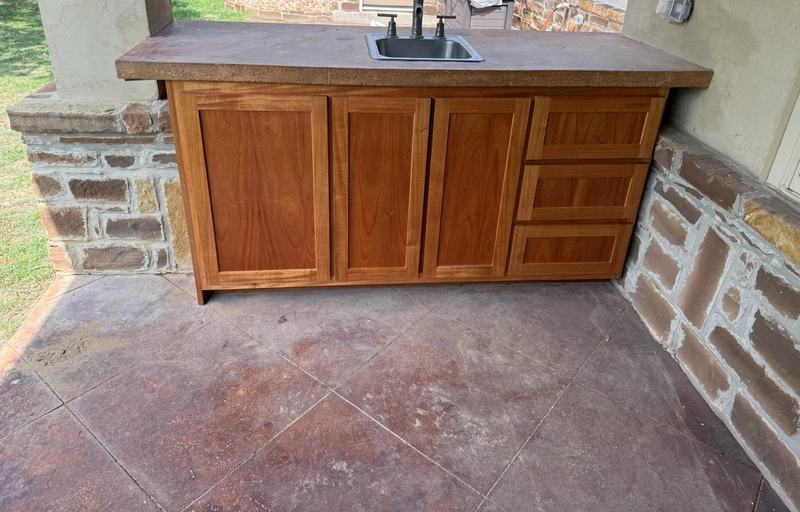
Outdoor cabinet under a concrete counter with a bar sink 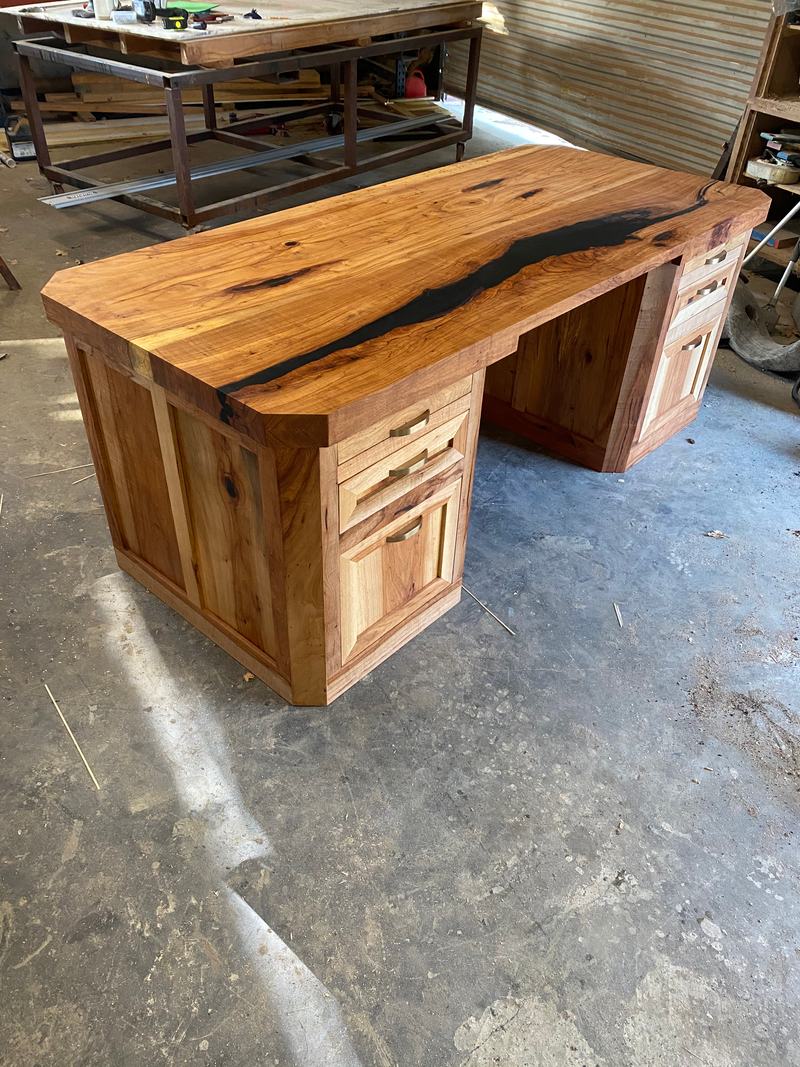
Live-edge desk with a resin river top, in our shop
During the work
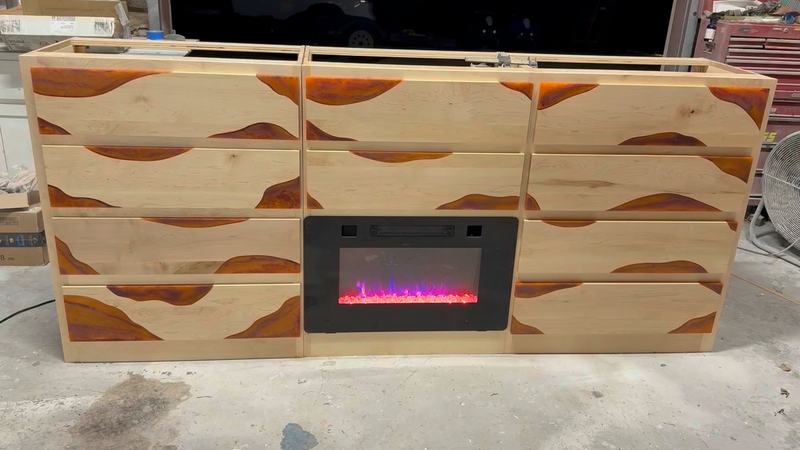
Cabinet with a built-in electric fireplace, in our shop 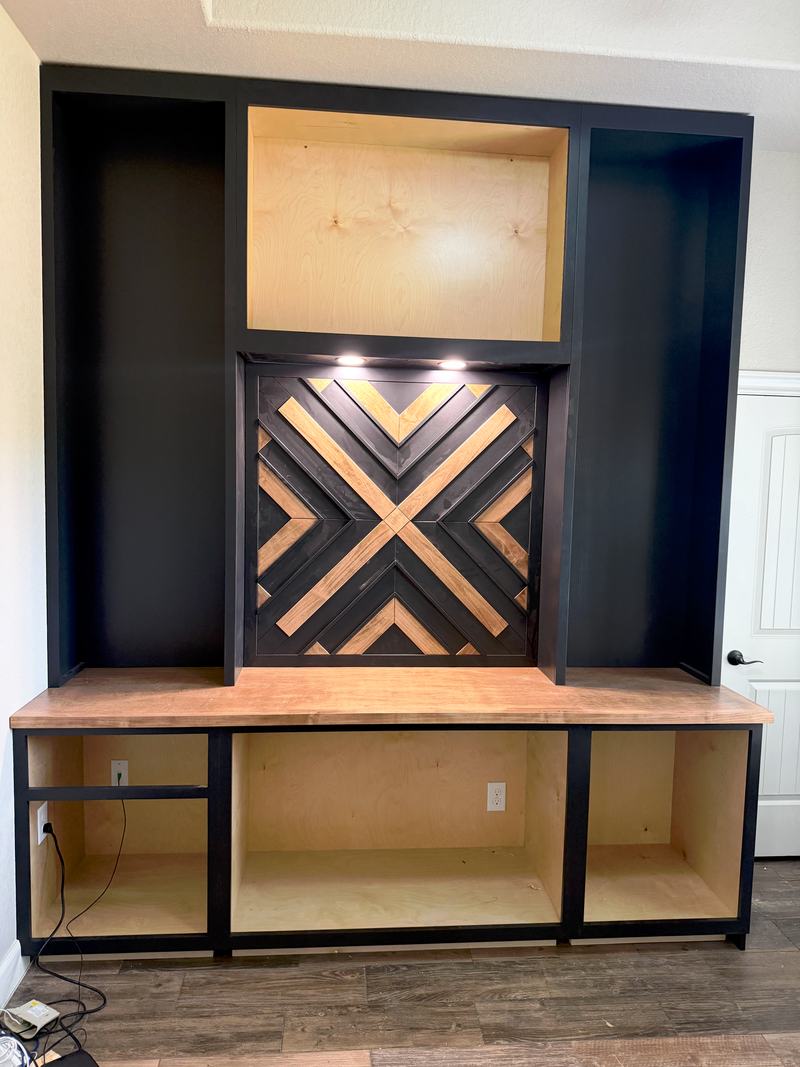
Built-in wall unit with a chevron panel, before the shelves go in
Home Additions
Room additions with new siding and windows, shown before final grading.
During the work
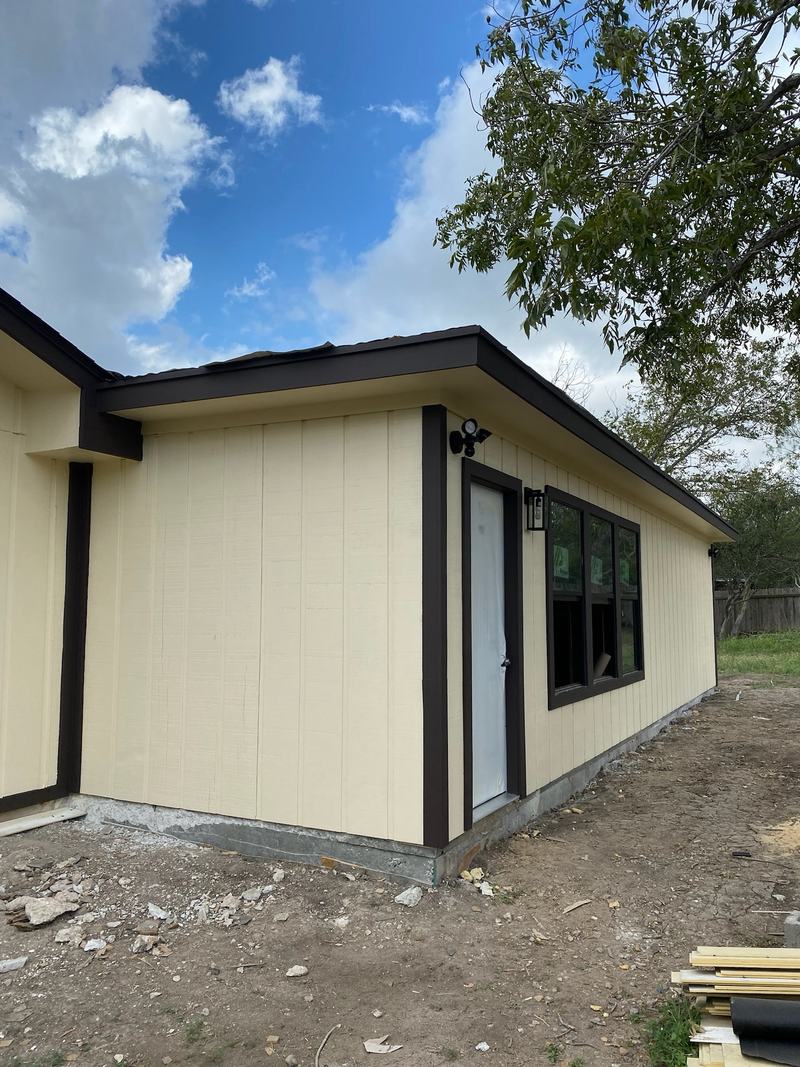
Room addition with new siding and windows, before final grading 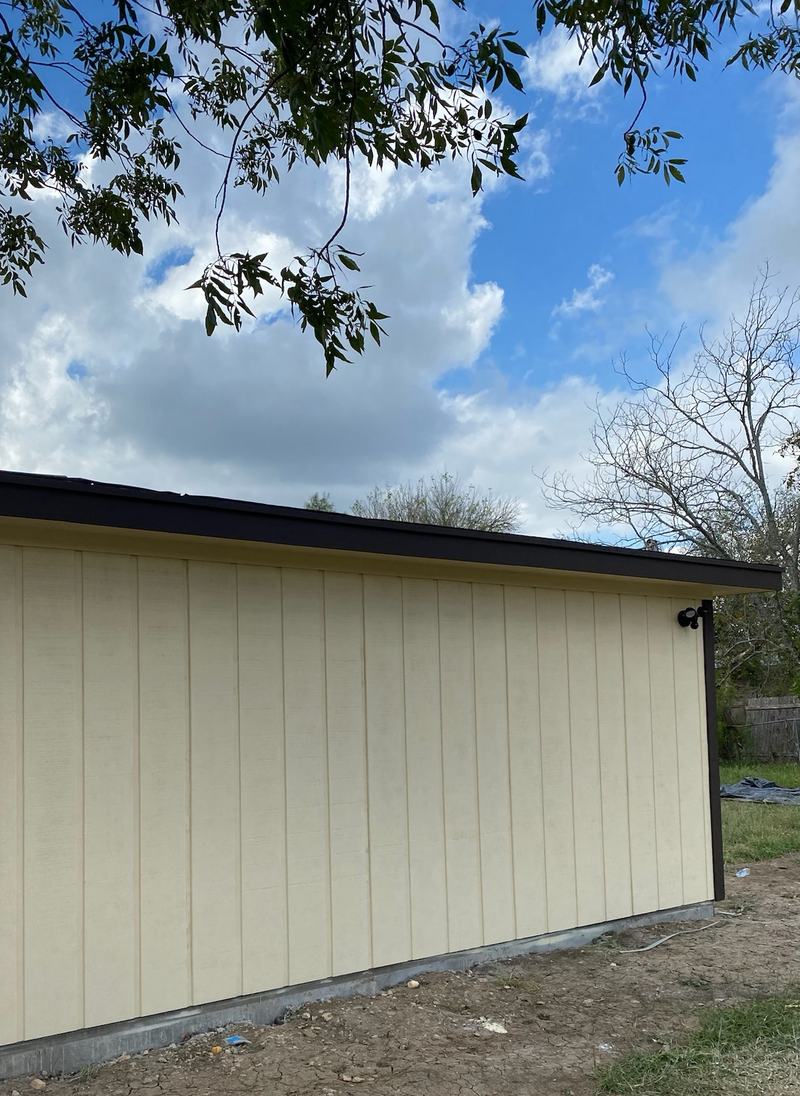
Side wall of a room addition before final grading
Framing
Roof beams, an extension wall and interior walls, framed before sheathing and drywall.
During the work
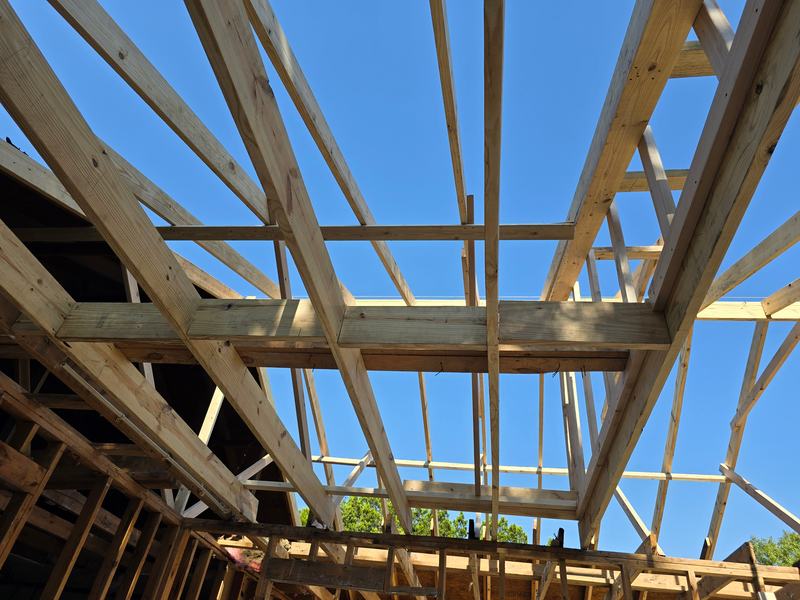
Roof beams before sheathing 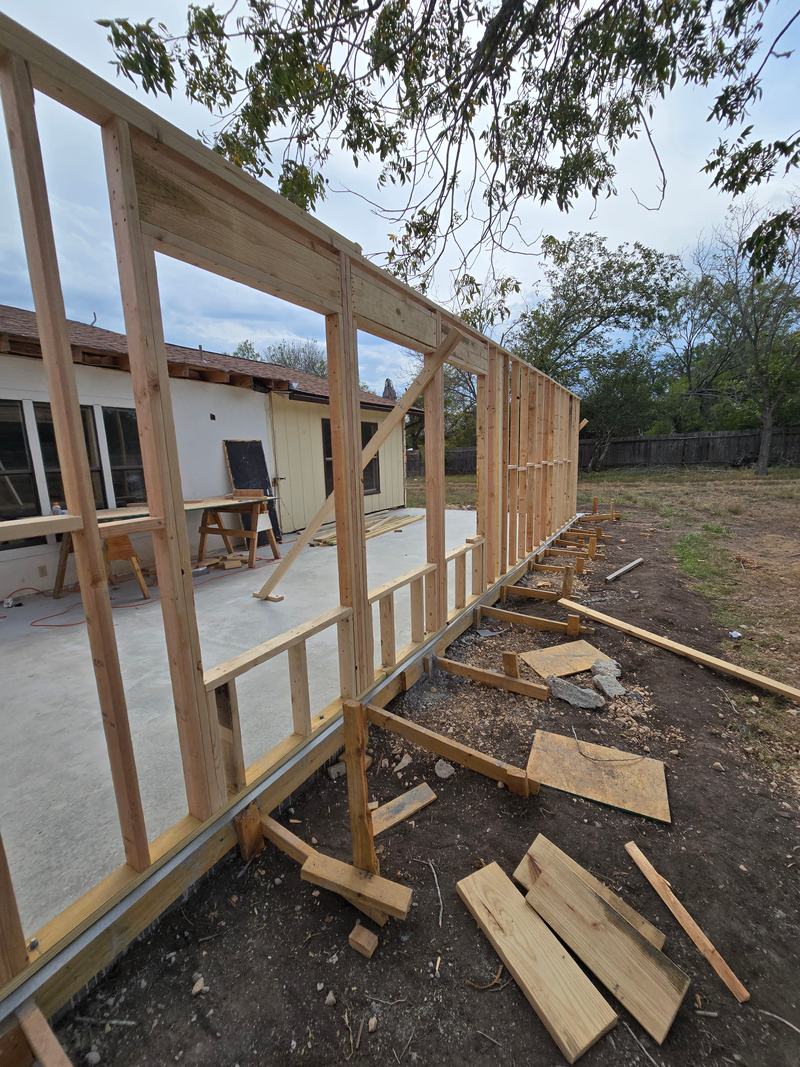
Extension wall framing on a slab 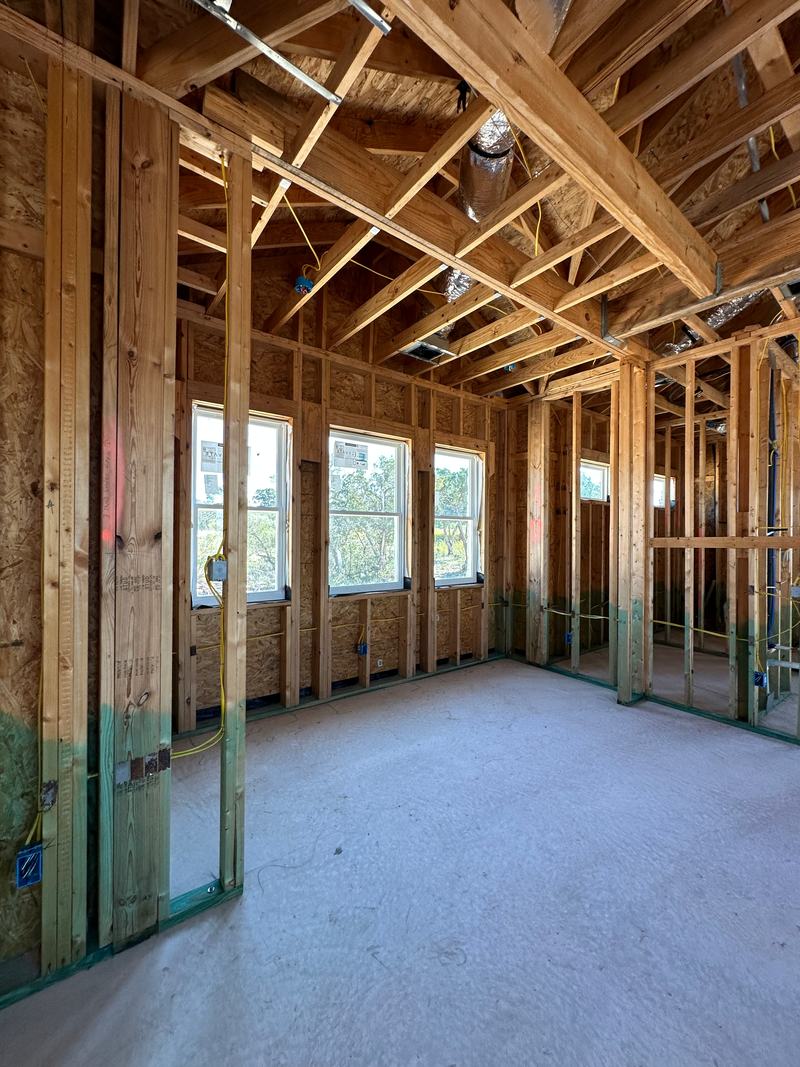
Interior wall framing before drywall
Concrete
Slabs from rebar and forms through the pour, and a finished patio slab.
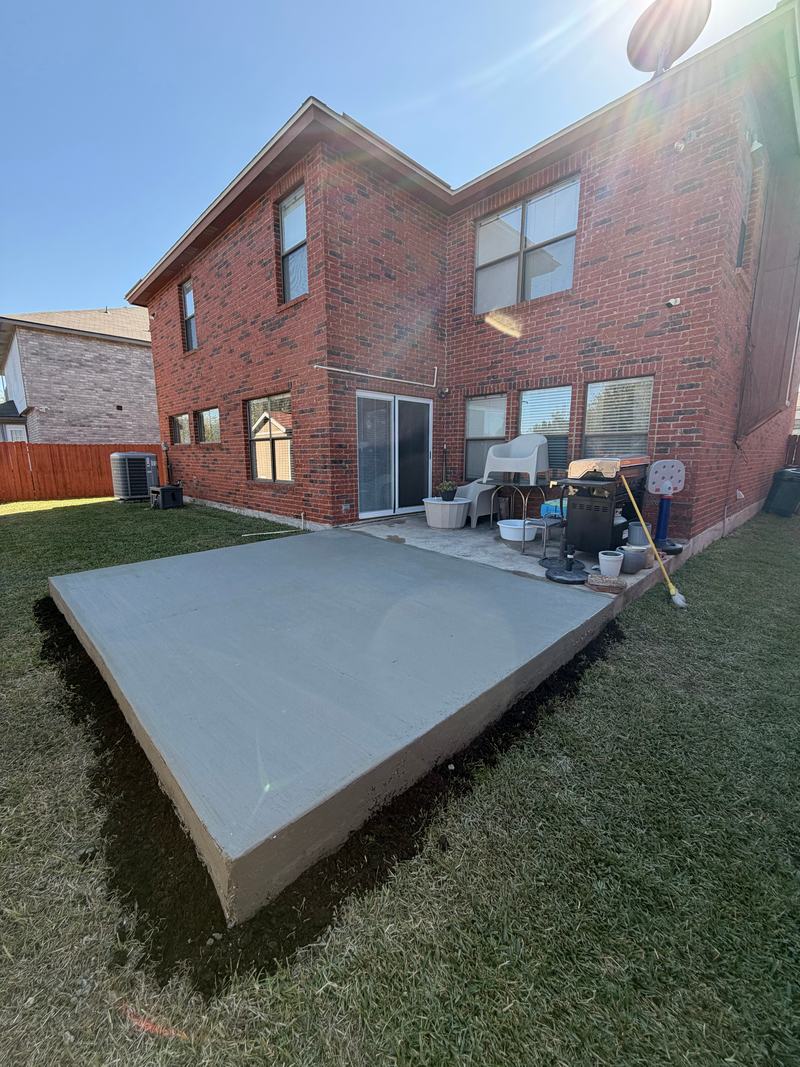
New concrete patio slab extension
During the work
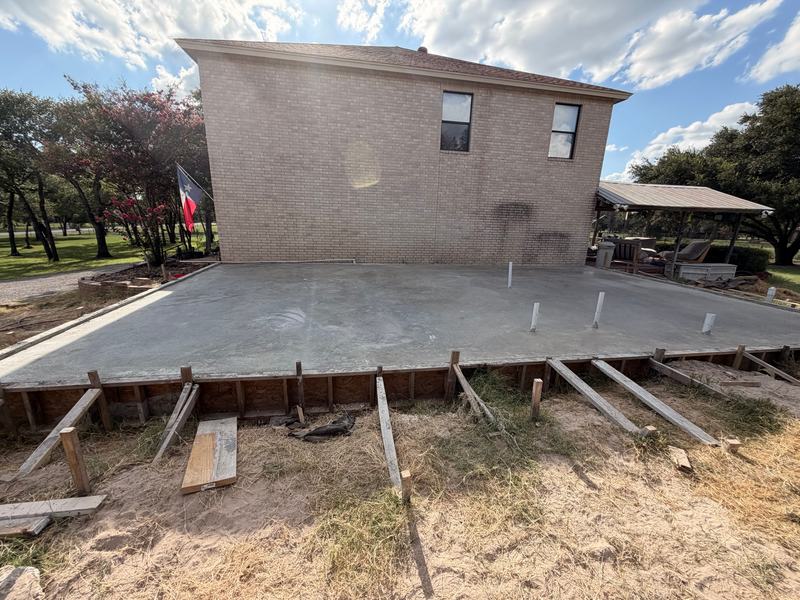
Freshly poured slab in its forms 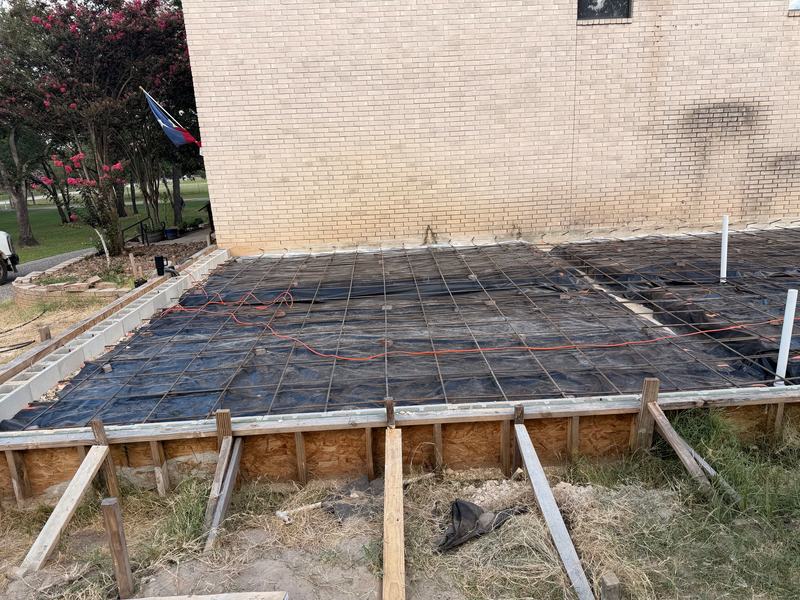
Rebar and vapor barrier before the pour 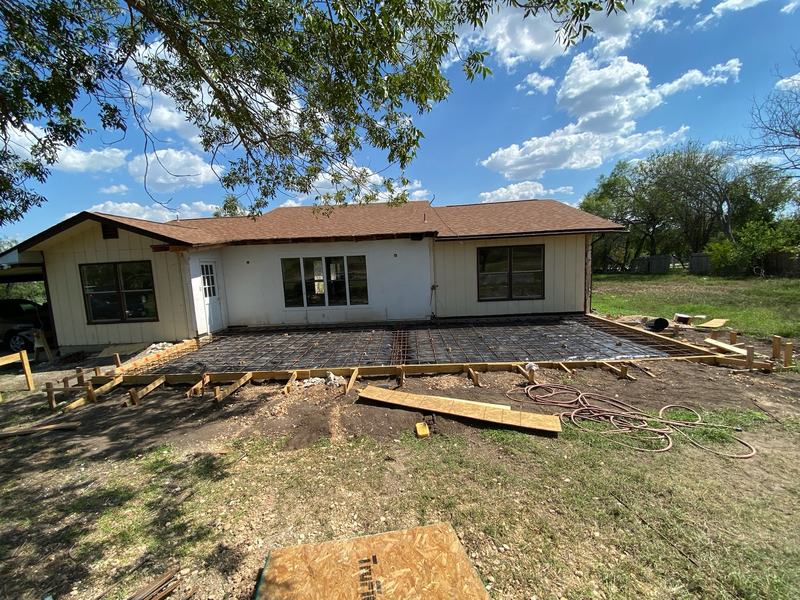
Addition slab formed with rebar, before the pour
Decks and Patios
Decks, pergolas and flagstone patios.
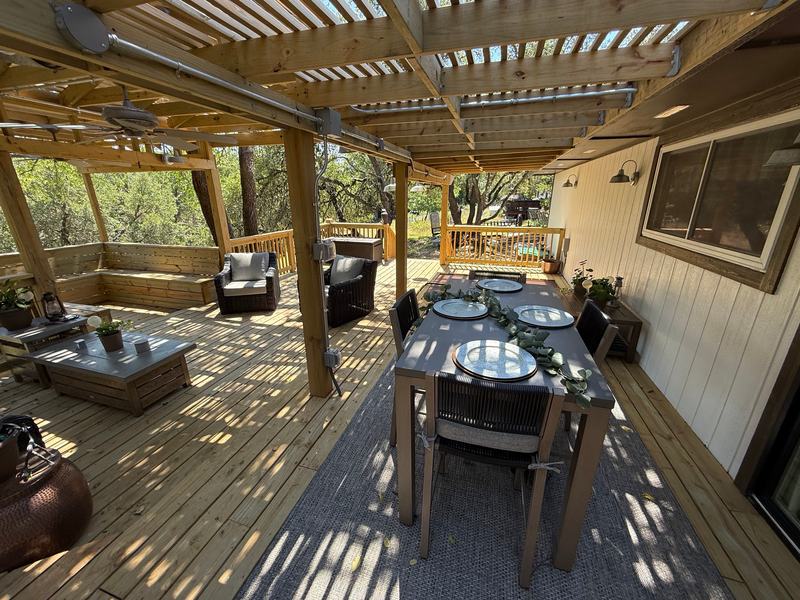
Deck under a slatted pergola 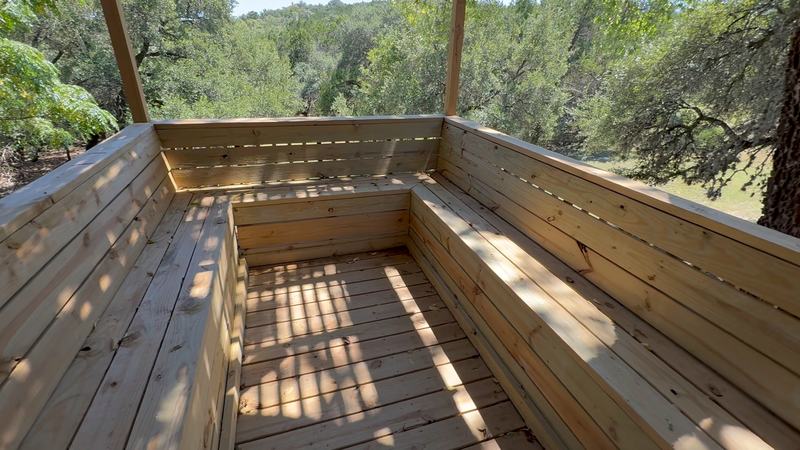
Built-in deck bench 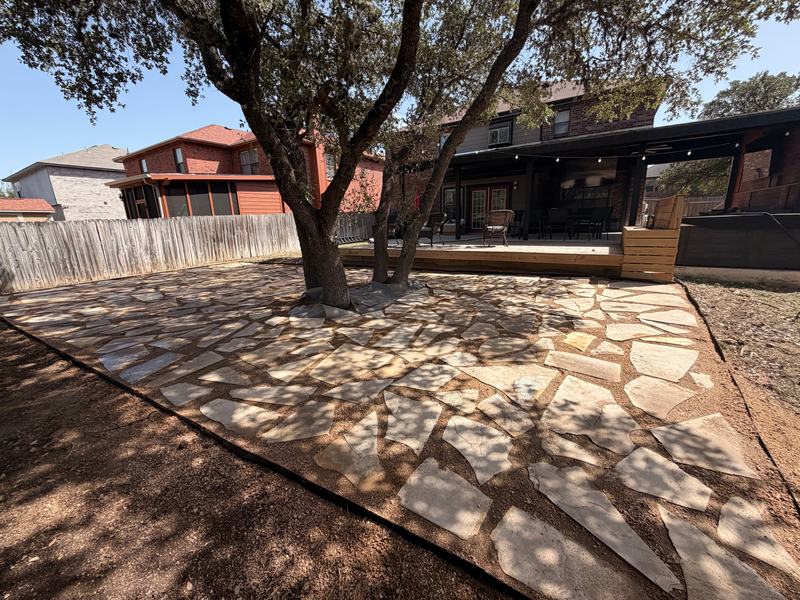
Flagstone patio around an oak tree 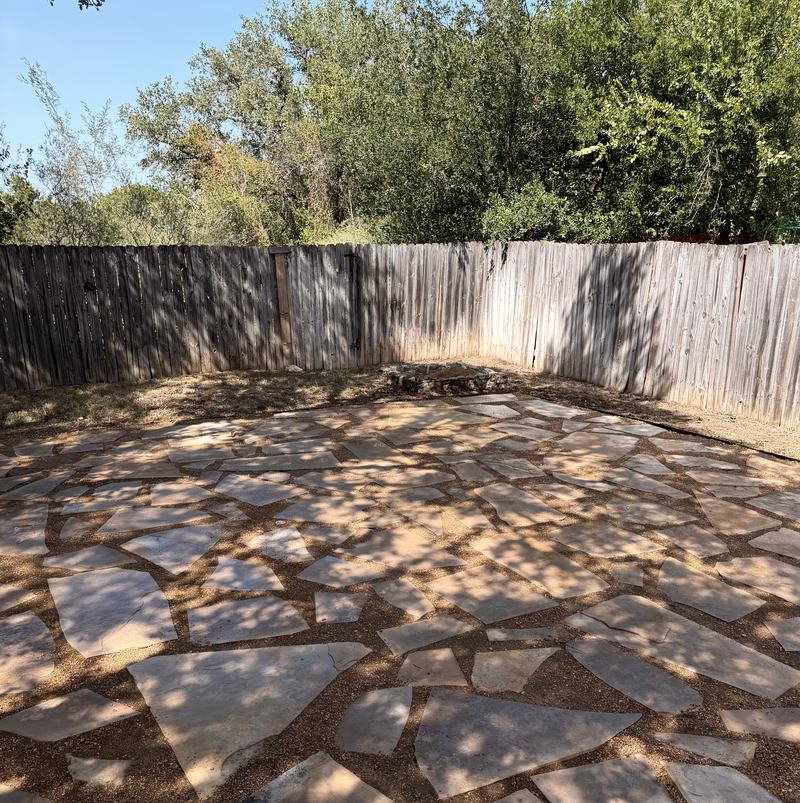
Flagstone patio with a stone fire ring
Flooring and Interiors
Flooring, stairs and interior updates.
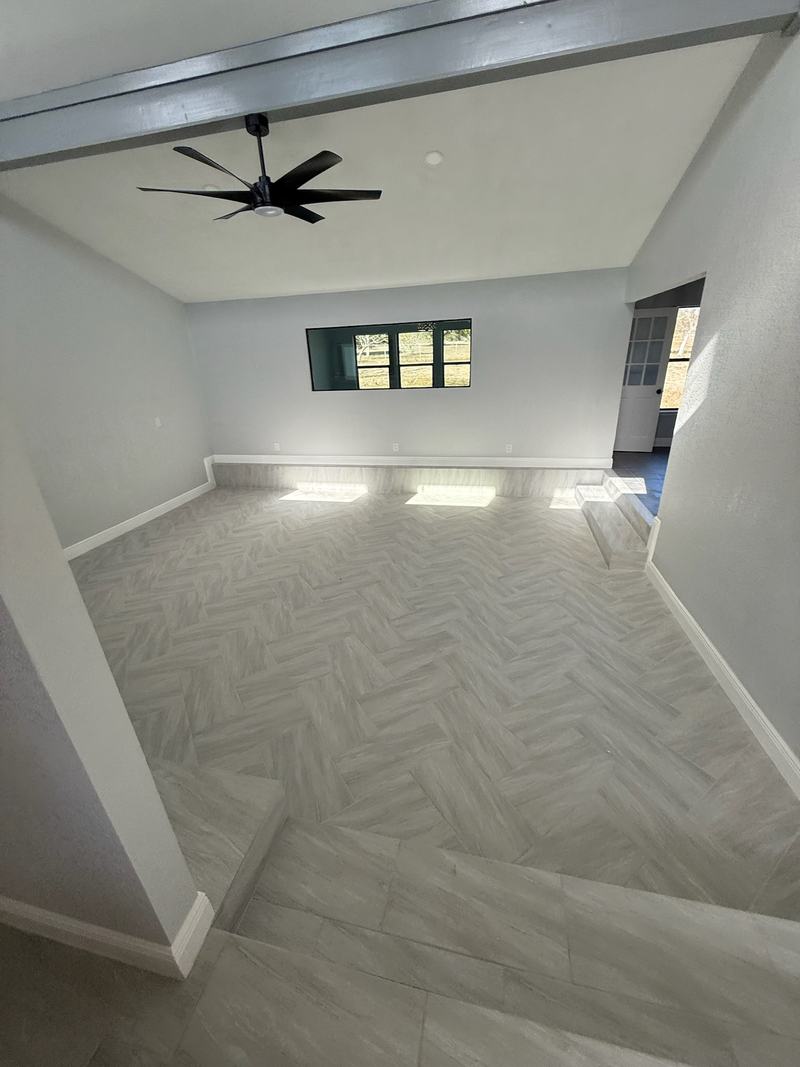
Herringbone plank tile floor 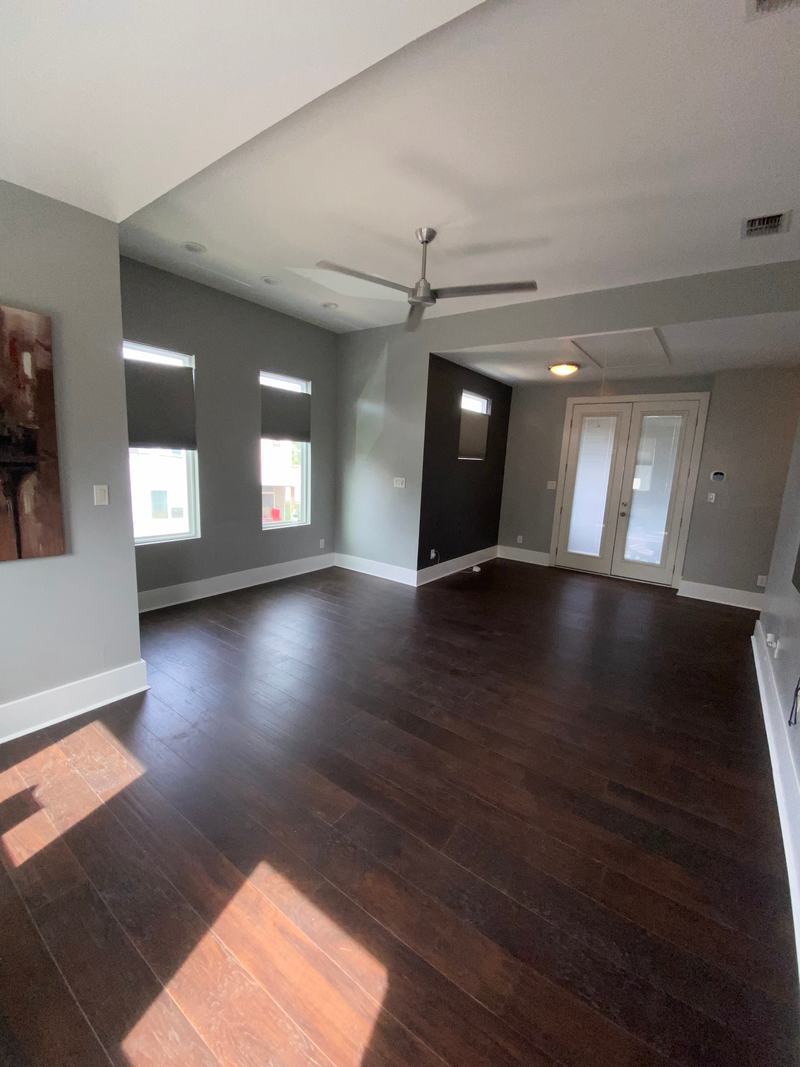
Dark plank flooring through a living area 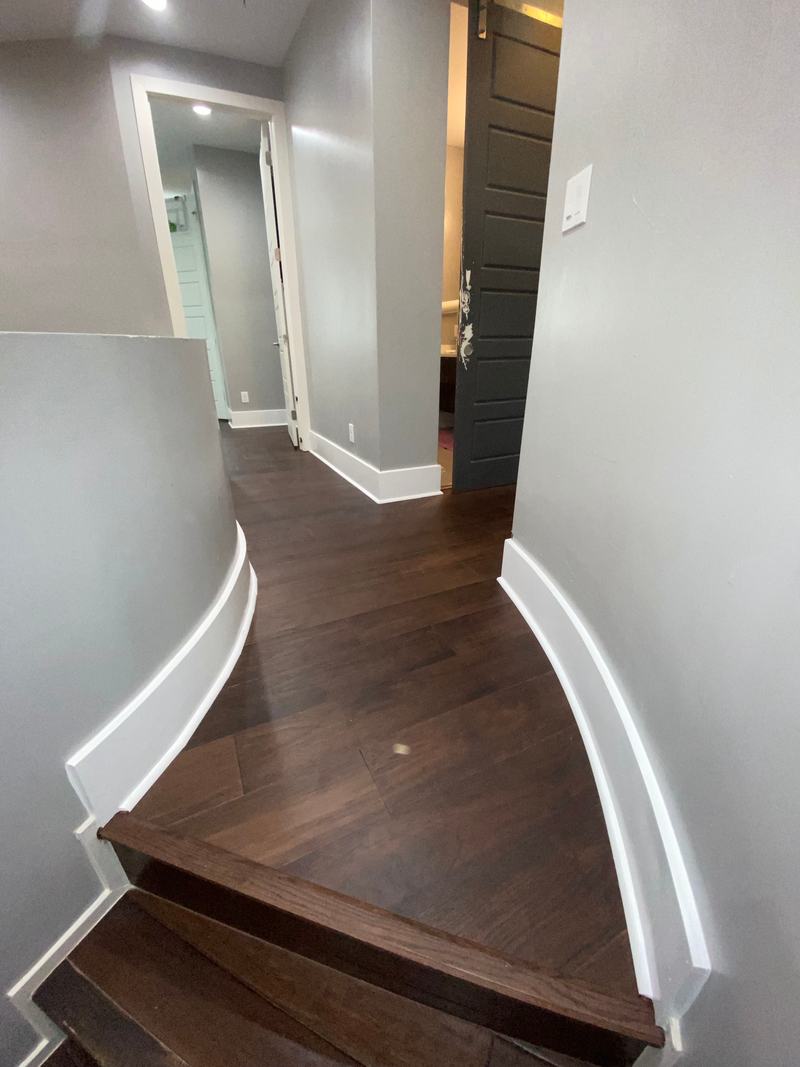
Stair landing with matching plank nosing 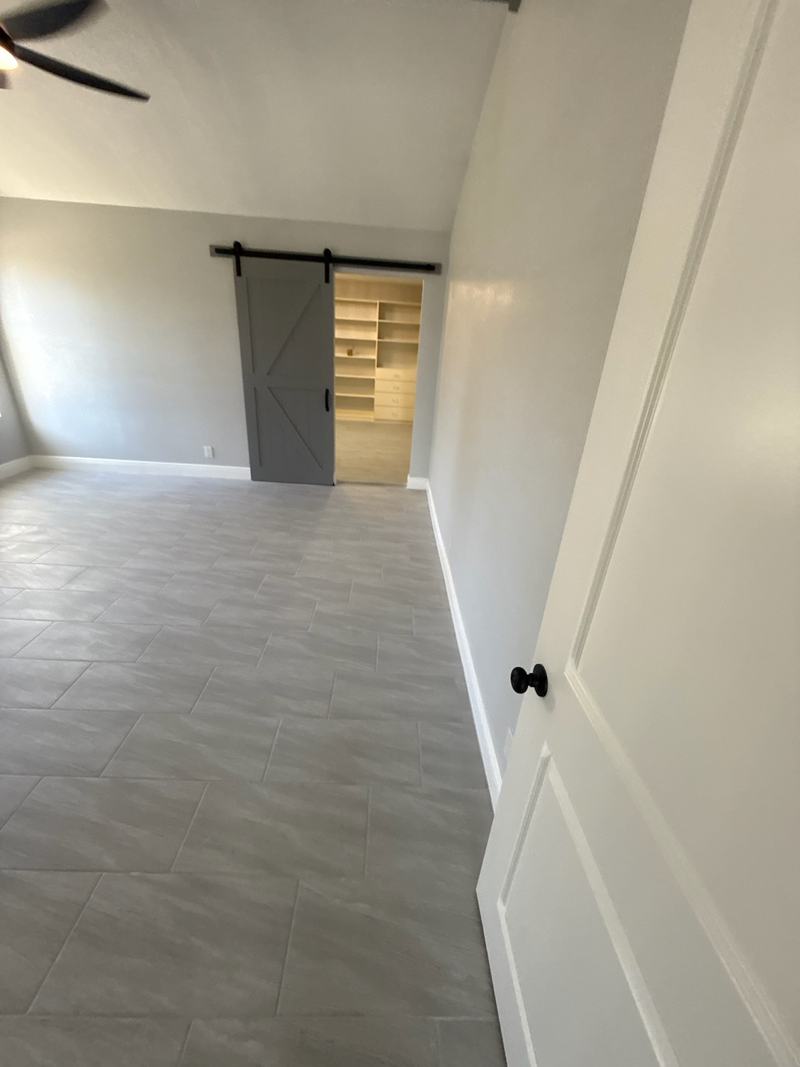
Barn door to a shelved closet
Electrical
Service panels, conduit work, an EV charger, a standby generator and lighting. Electrical license: Texas Electrical Contractor TECL #31793. Electrical services
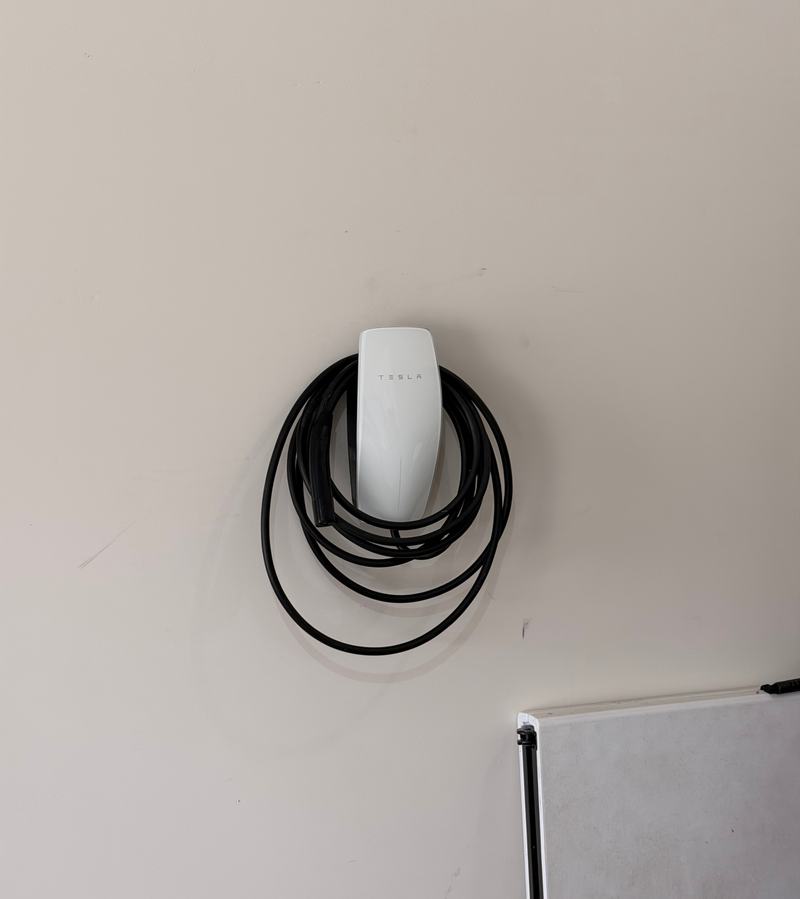
Wall-mounted EV charger installed in a garage 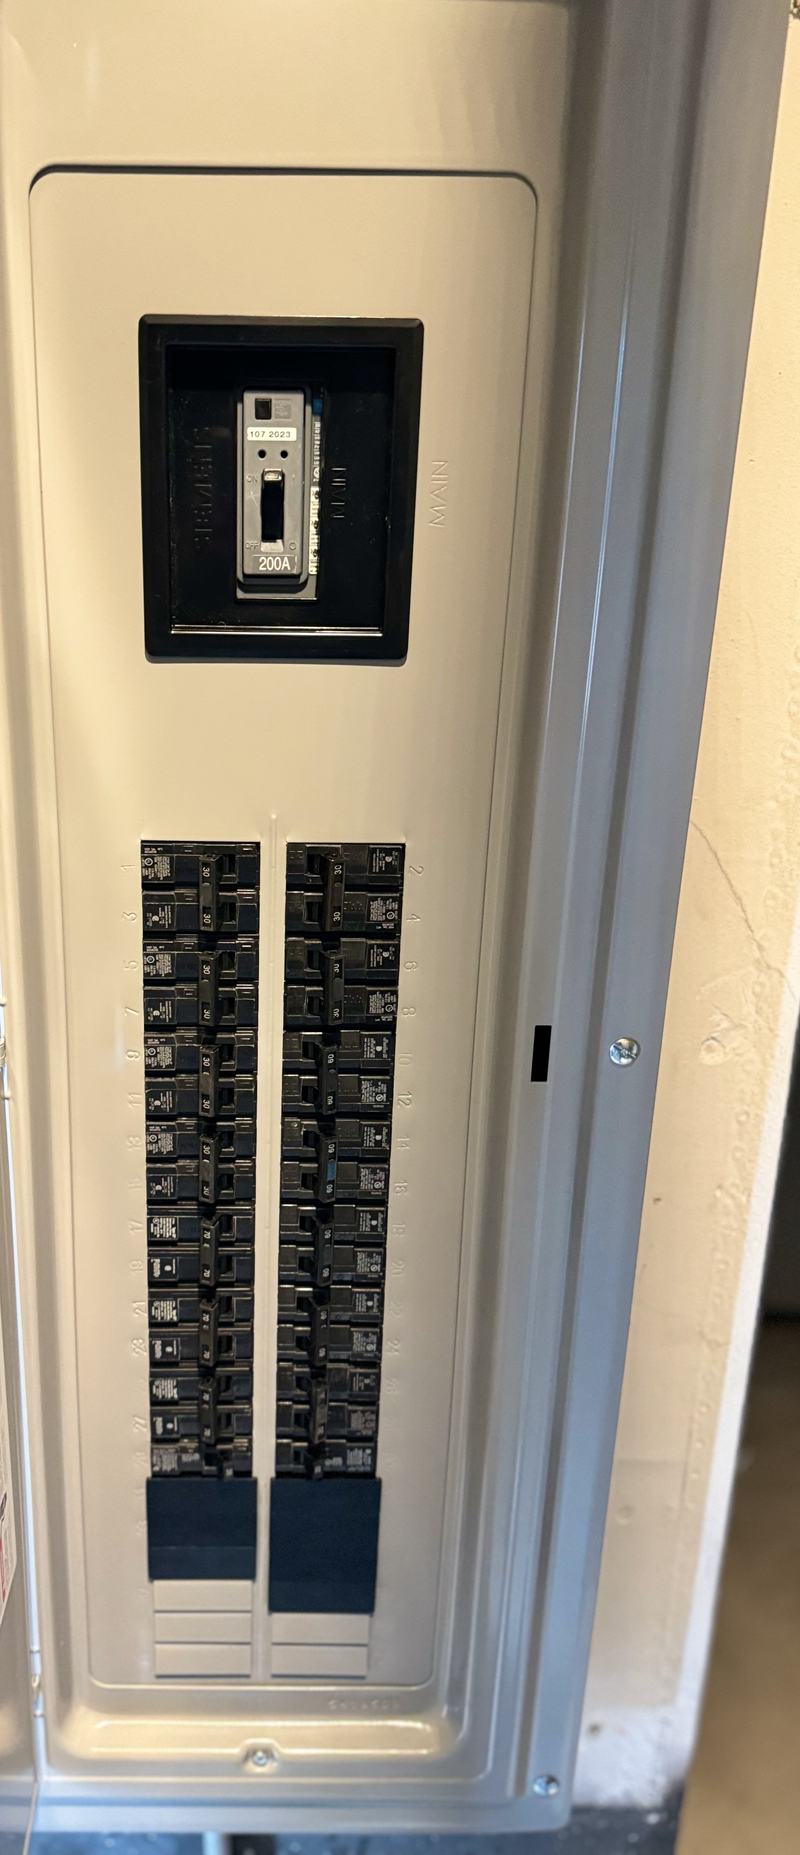
200-amp breaker panel with the cover installed 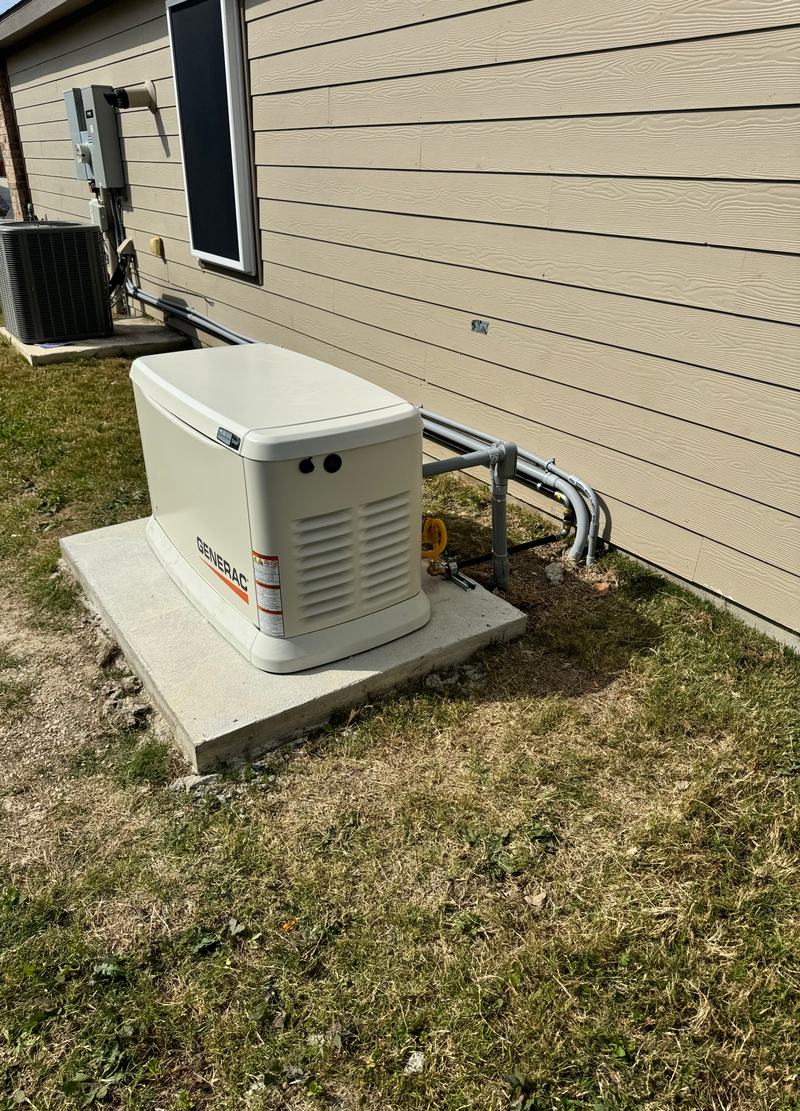
Standby generator on an exterior pad 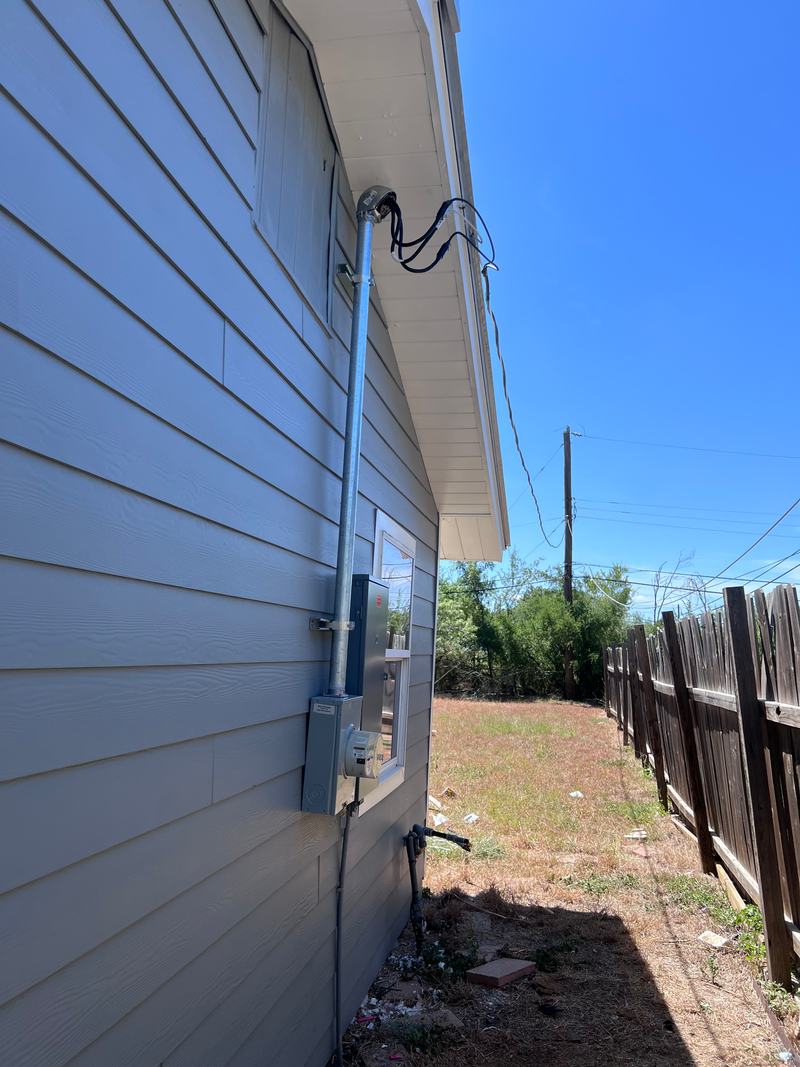
Service mast, meter and panel on an exterior wall 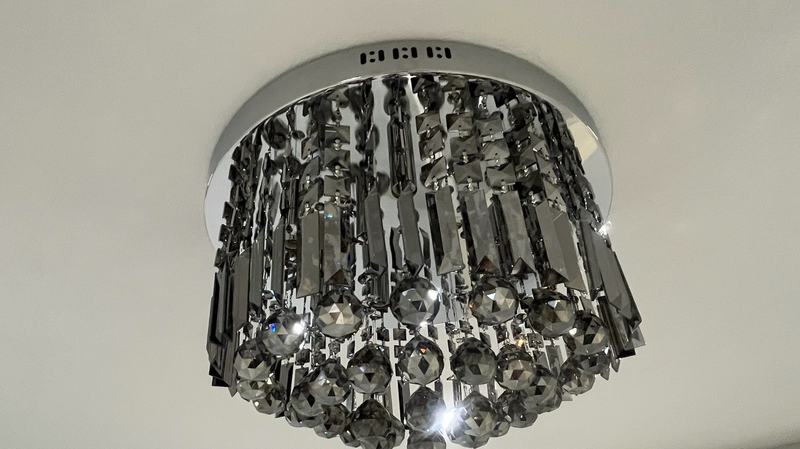
Crystal flush-mount ceiling light
During the work
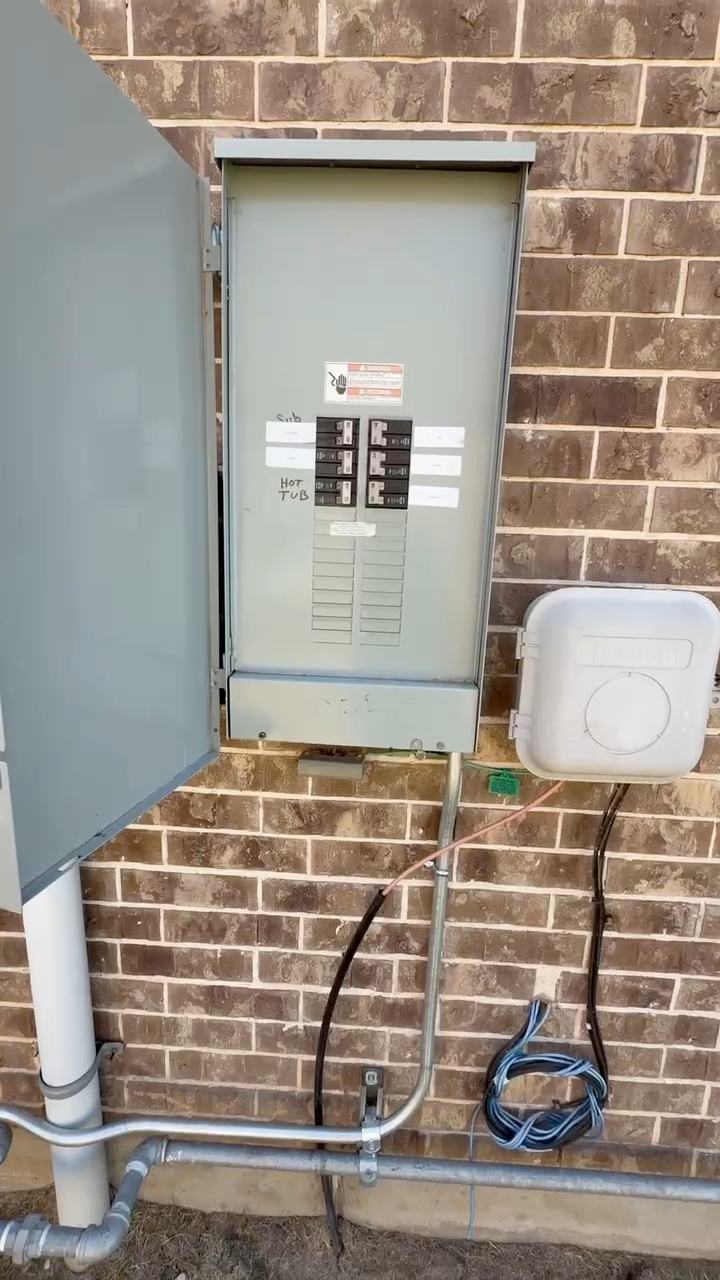
Exterior panel and conduit walkthrough 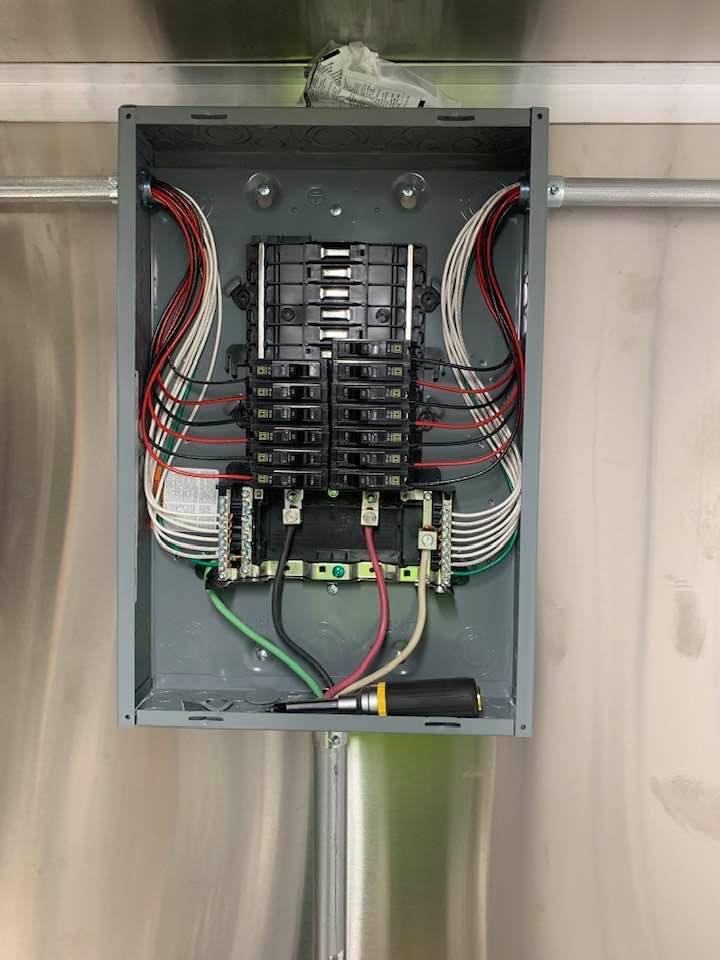
Interior panel wiring 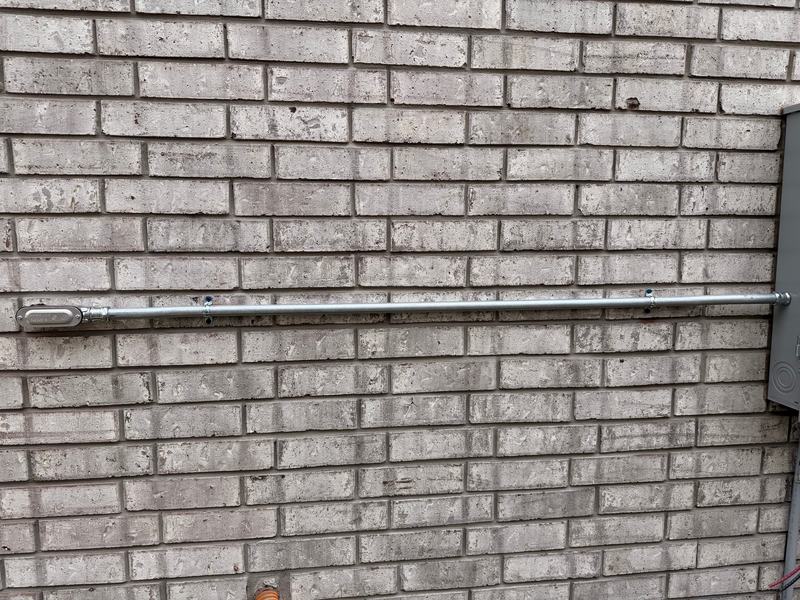
New conduit run across a brick wall, during the work
Plumbing
Fixtures, a water heater, water filtration, and drain and supply lines. Plumbing license: Responsible Master Plumber RMP #46592. Plumbing services
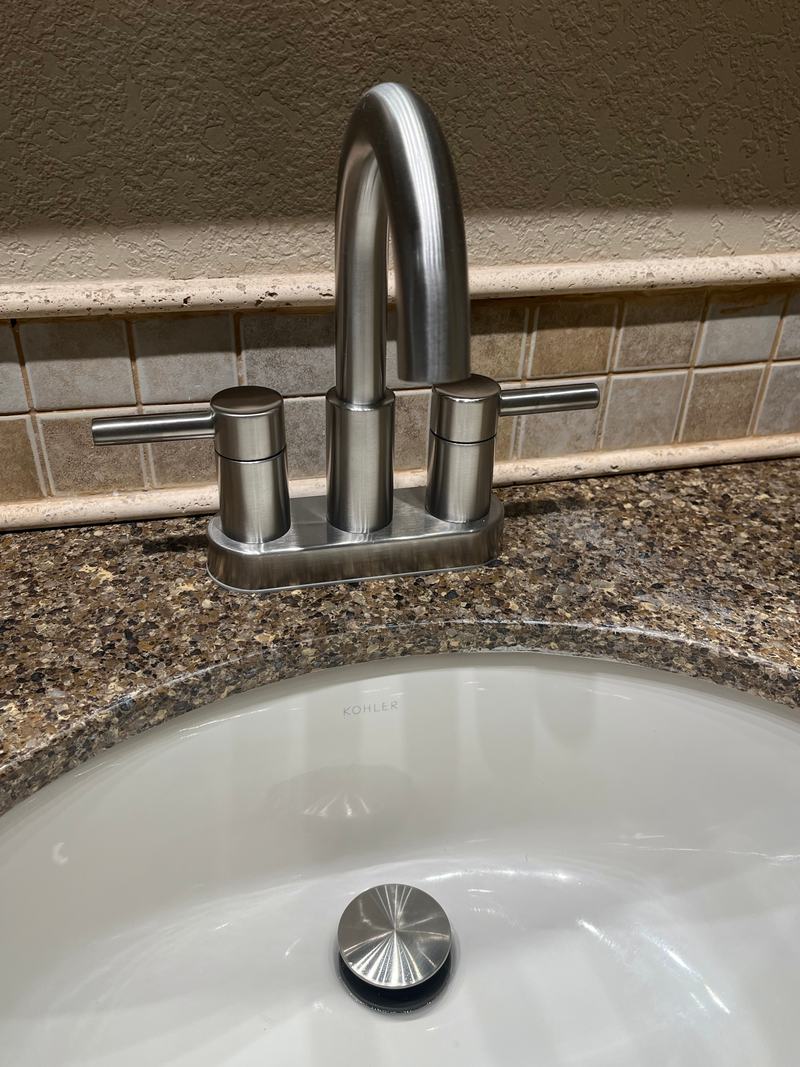
Brushed nickel bathroom faucet 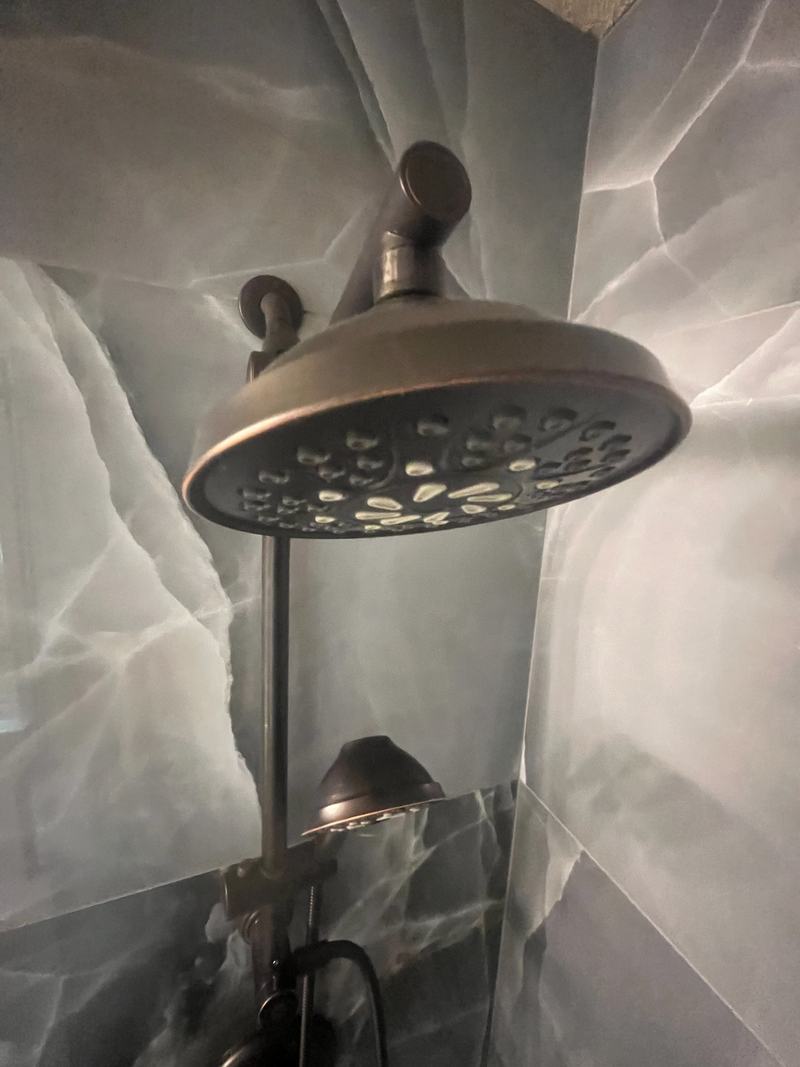
Bronze rain head and handheld shower 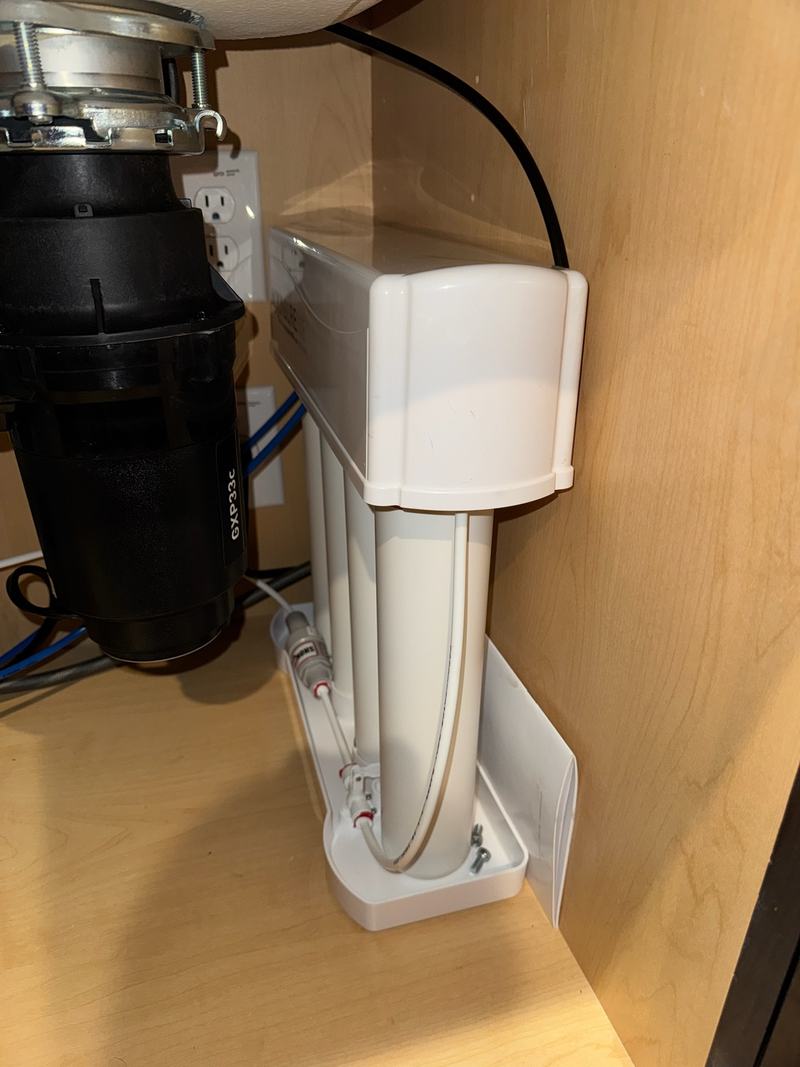
Under-sink reverse-osmosis filtration 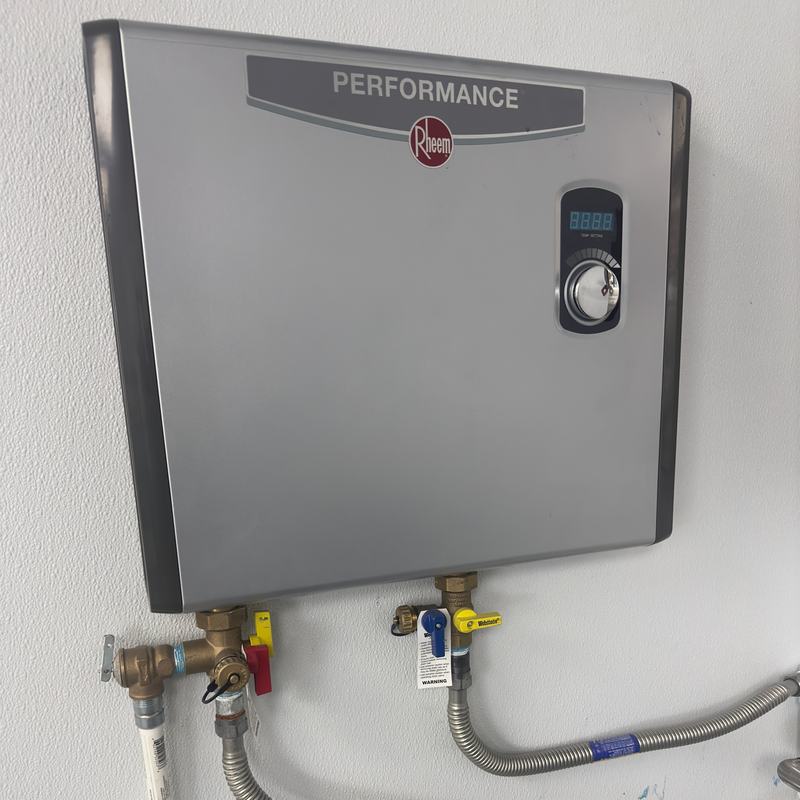
Electric tankless water heater with service valves
During the work
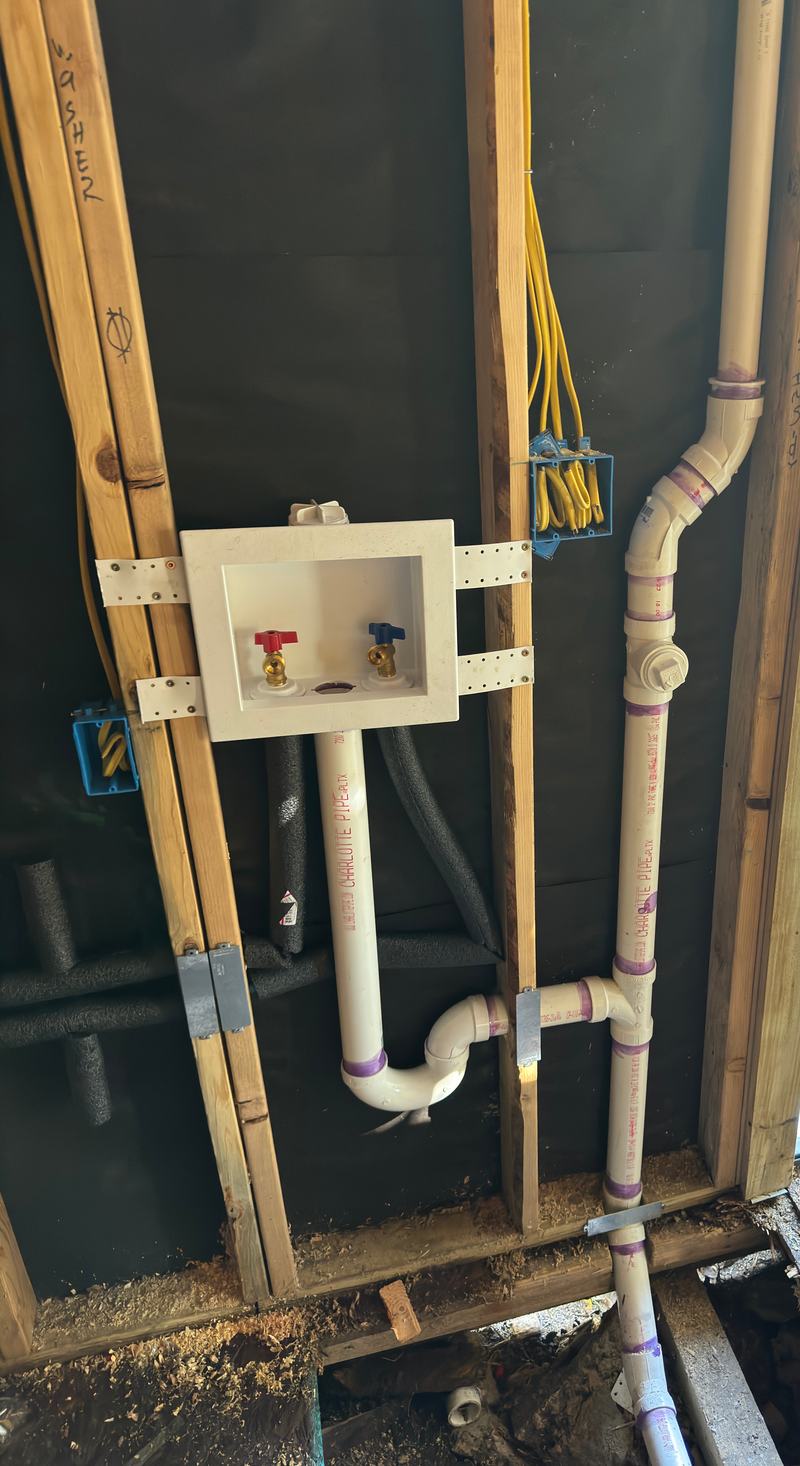
Laundry drain and supply rough-in 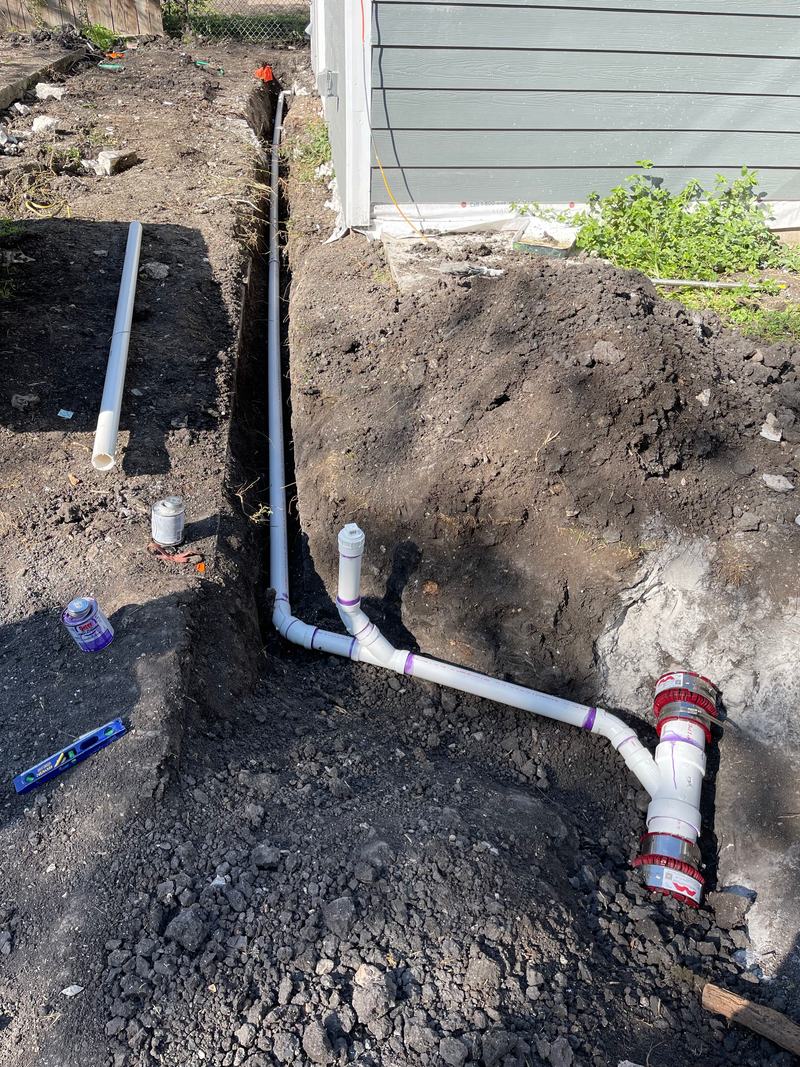
New sewer line in an open trench, before backfill 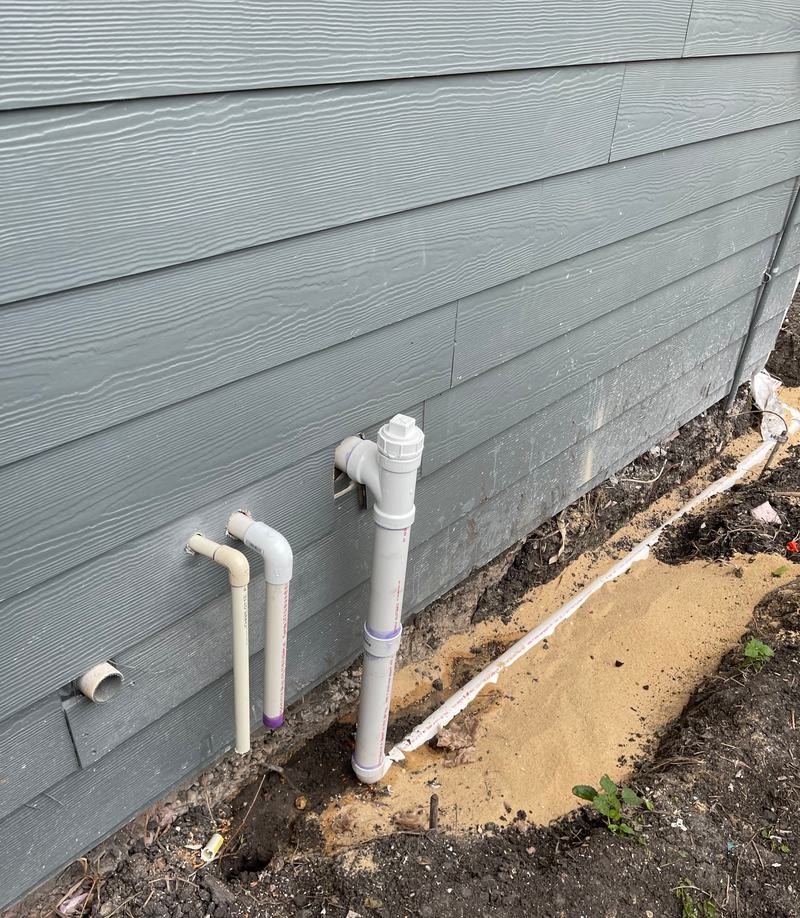
New cleanout at the foundation, before backfill
Air Conditioning
Outdoor condensing units and ductwork from past projects. Contact us to discuss HVAC-related project needs. Scope, availability and any contractor arrangements are confirmed before work begins. Air conditioning services
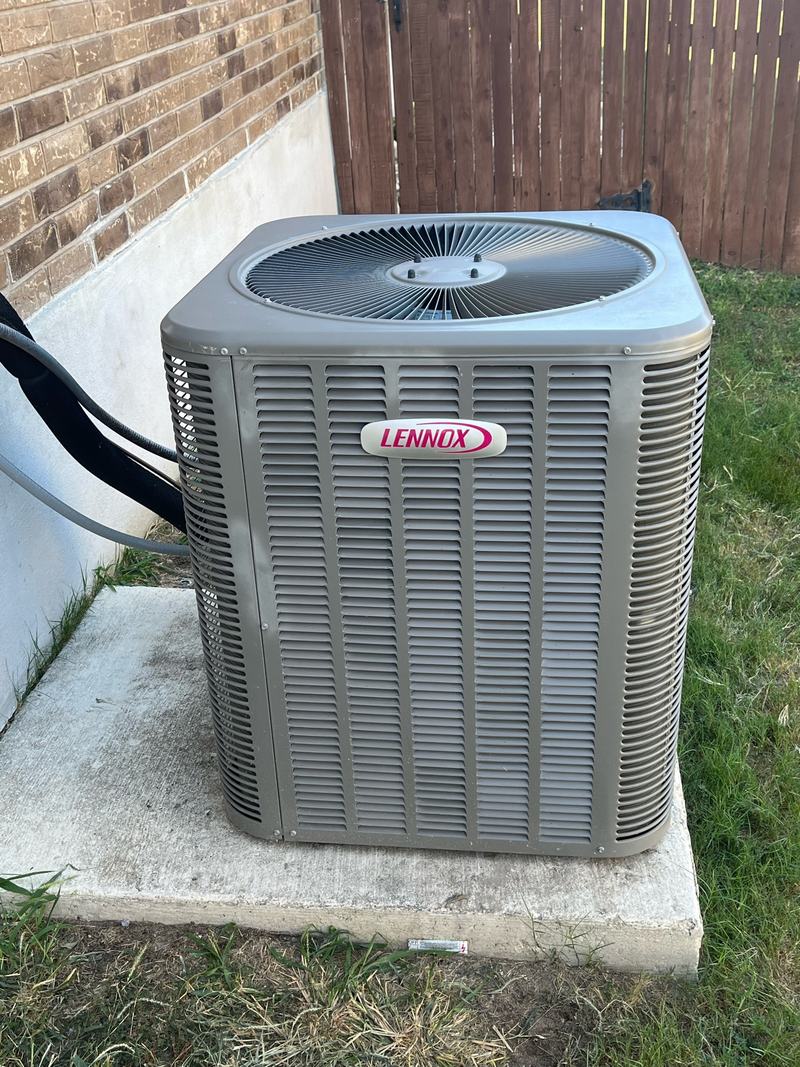
Condensing unit on a concrete pad 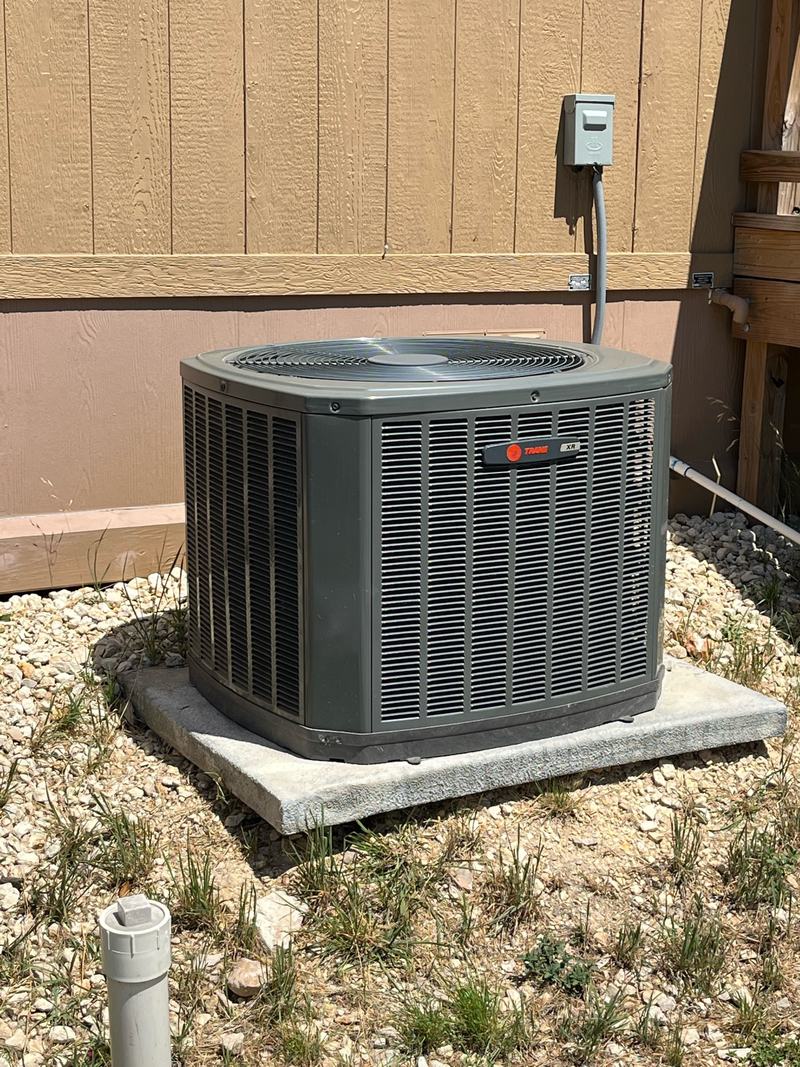
Condensing unit on a pad with a disconnect 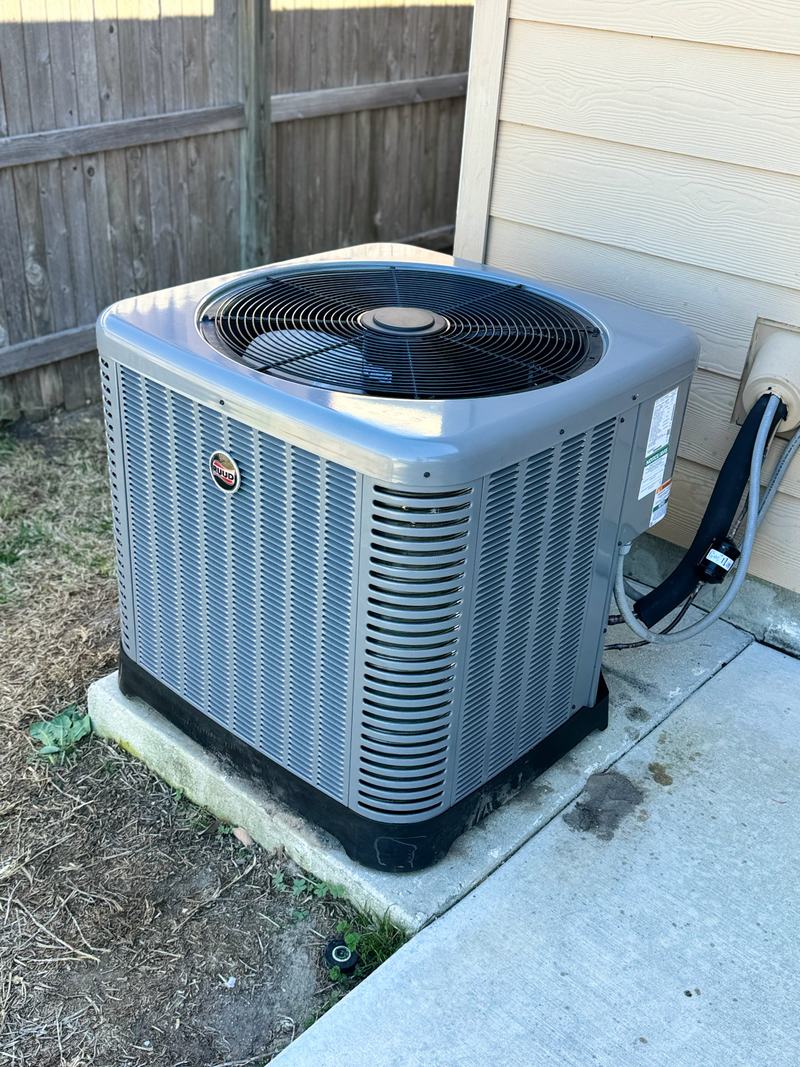
Condensing unit on a pad beside the house 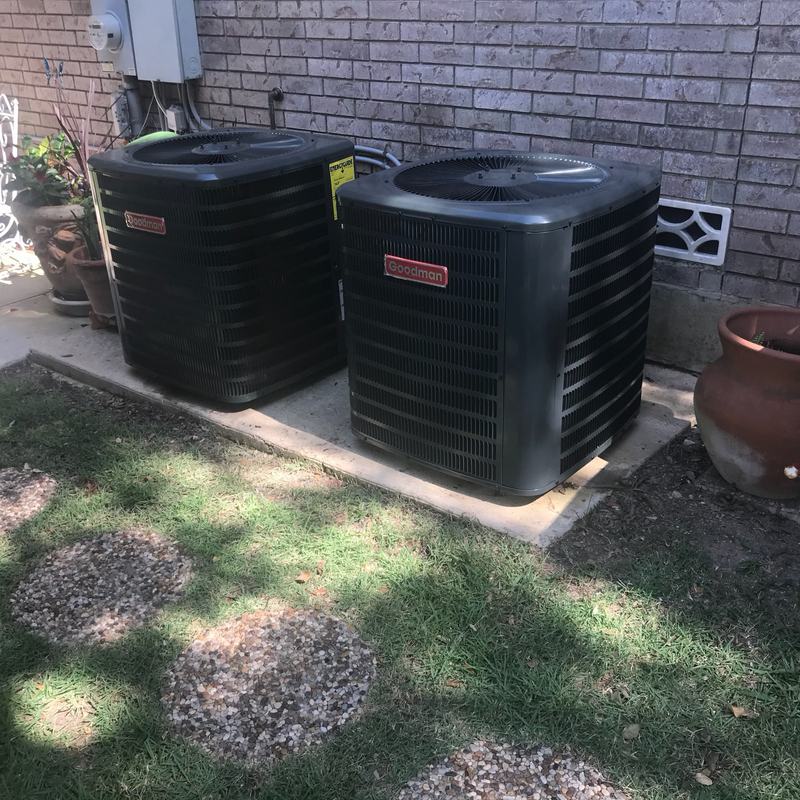
Two condensing units on one pad 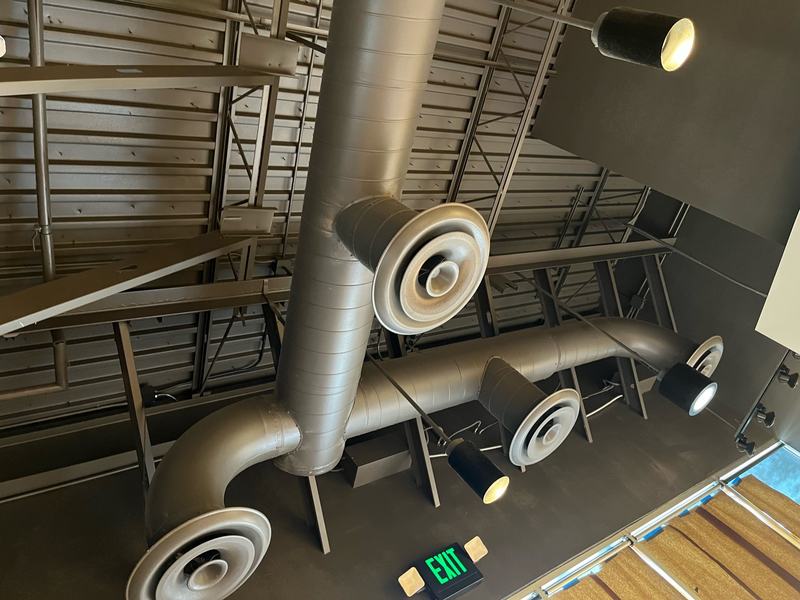
Exposed spiral duct with round diffusers
Online estimate appointments need at least 48 hours' notice. Need help sooner? Call (210) 880-2864.
C.S.W. Power Solutions is a veteran-owned general contractor serving San Antonio, TX and surrounding communities including Boerne, New Braunfels, Schertz, Stone Oak, Helotes, Alamo Ranch, Converse, Universal City, Live Oak, Leon Valley, Castle Hills, Cibolo, Seguin, and Southtown. C.S.W. Power Solutions is a licensed general contractor. Electrical and plumbing work is performed under the separate Texas trade credentials: Texas Electrical Contractor TECL #31793 and Responsible Master Plumber RMP #46592. VA Builder Registration #09311 is a separate VA program registration, not a trade license.
Call 210-880-2864, book online for a written estimate, or text photos so CSW can route plumbing, electrical, generator, water heater, drywall, painting, restoration, or general contractor repair requests to the right crew.
Email karen@cswpsolutions.com. Located at 4931 Enterprise Drive, Suite 1, San Antonio, TX 78249.